
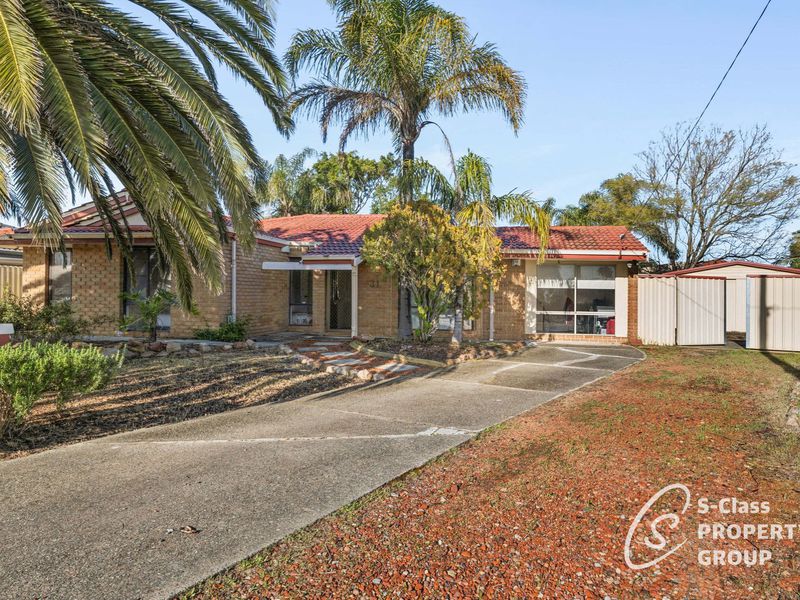
31 Mudlark Way, Yangebup
From $799K "Motivated Seller"- Bedrooms: 4
- Bathrooms: 1
- Property type: House
- Land size: 757 sq metres
- Listing type: For Sale
"Your perfect family home"
"31 Mudlark Way, Yangebup WA 6164
4 Bed + Study (or 5th Bed) | 1 Bath | Ample Parking + Powered Workshop | 757m² Land Area
Spacious 4-Bedroom + Study Family Home with Side Access & Workshop on 757m²
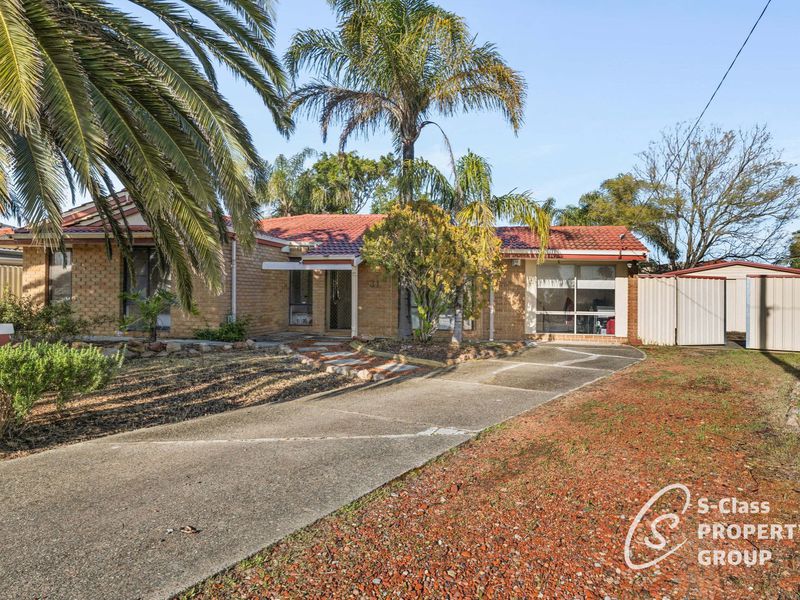
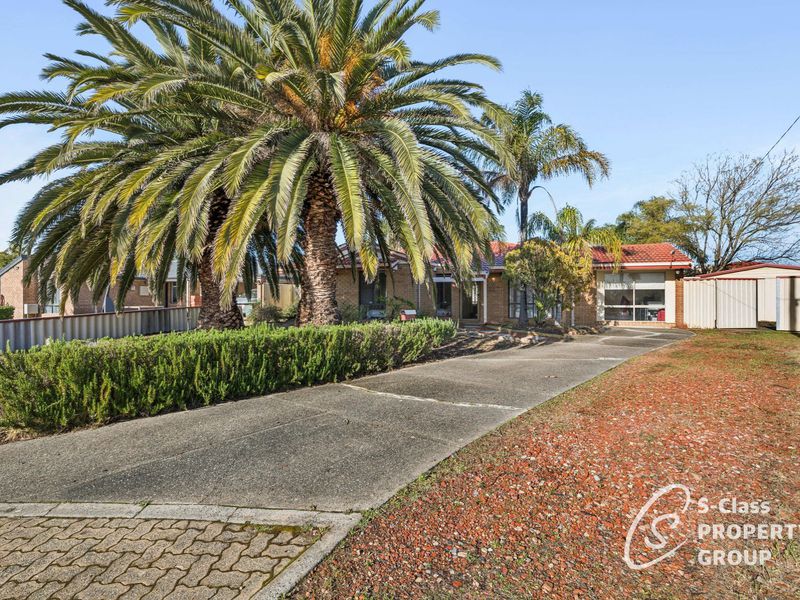
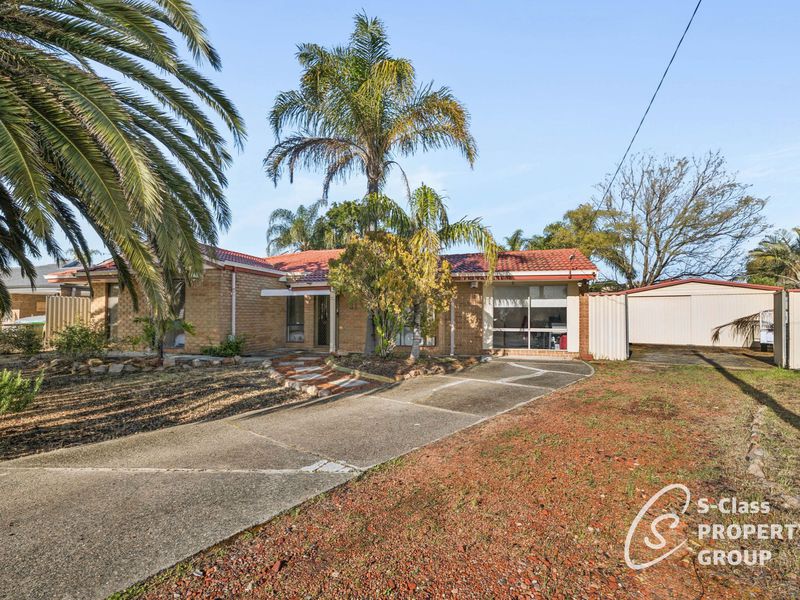
Hendrick Heo & Sam Cho from S-Class Property Group present a well-proportioned brick-and-tile family residence positioned on a generous 757m² Green Title block in an established pocket of Yangebup. Built circa 1984 and freshly painted internally, this home offers four bedrooms plus a dedicated study (or fifth bedroom), two distinct living zones, a full-length covered patio, and gated drive-through access to a rear powered workshop. It is a practical, high-utility property suited to growing families, tradespeople, or buyers needing secure off-street parking for a boat, caravan, trailers, and multiple vehicles.
Investment & Lifestyle Potential
-Generous 757m² Family Block: Full-sized 757m² lots with wide side access are increasingly scarce in Yangebup, offering plenty of outdoor space today alongside strong underlying land value.
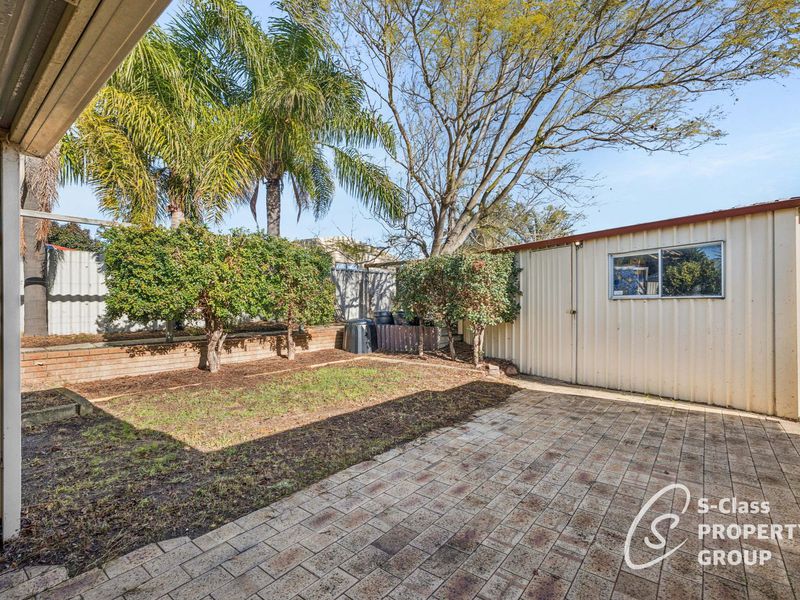
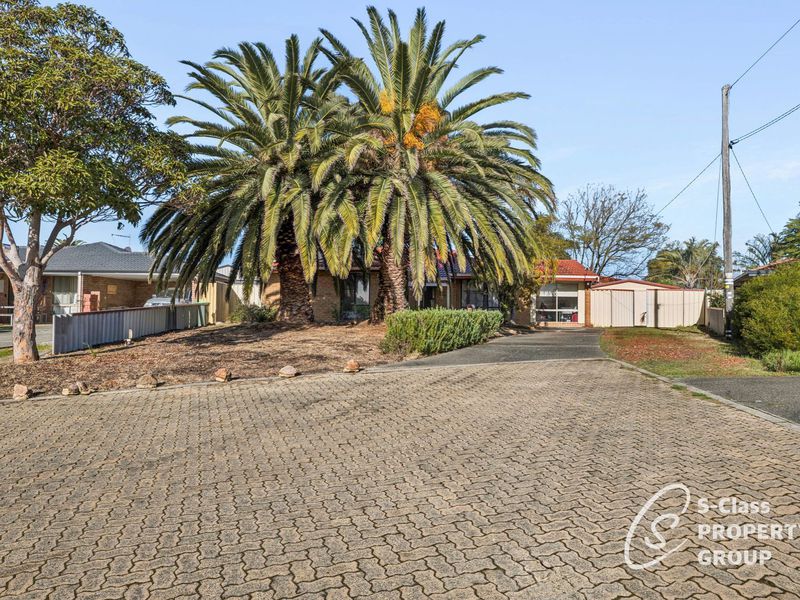
-Gated Drive-Through Access to Powered Workshop: A long concrete driveway leads through wide double Colorbond gates to a brick-paved rear hardstand and a large powered workshop shed (complete with front vehicle access, a side personal door, and natural light window)—ideal for trades, projects, or secure storage.
-Abundant Boat, Caravan & Vehicle Parking: The expansive brick-paved front verge and long driveway provide ample off-street parking for multiple family cars, work utilities, a boat, or a caravan.
-Family-Friendly Yangebup Location: Positioned within easy reach of local primary and secondary schools, Yangebup Lake walking trails, neighbourhood shopping, Cockburn Gateway Shopping City, and Coogee Beach.
Property Highlights
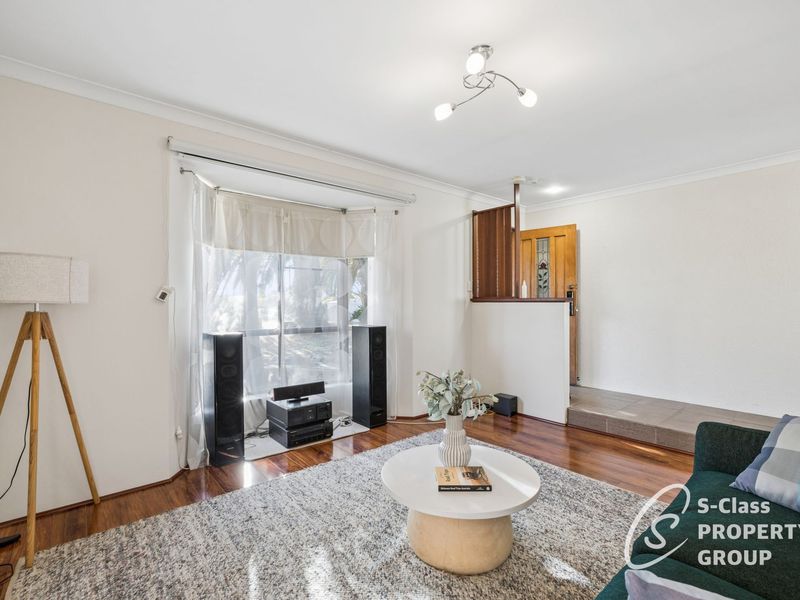
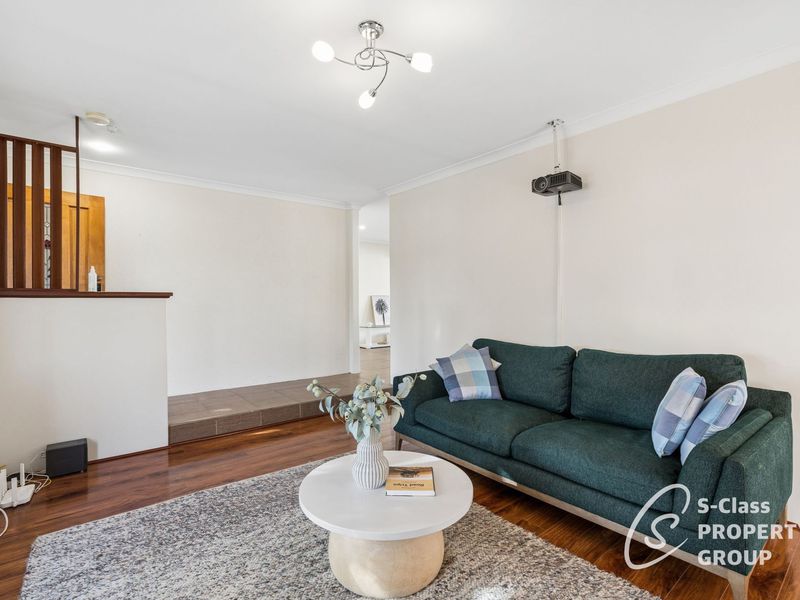
-Sunken Front Lounge & Home Theatre: Stepping down from the tiled entry hallway, the front lounge features timber-look flooring, a wide bay window, and an included home theatre setup with a ceiling-mounted projector and pull-down projection screen.
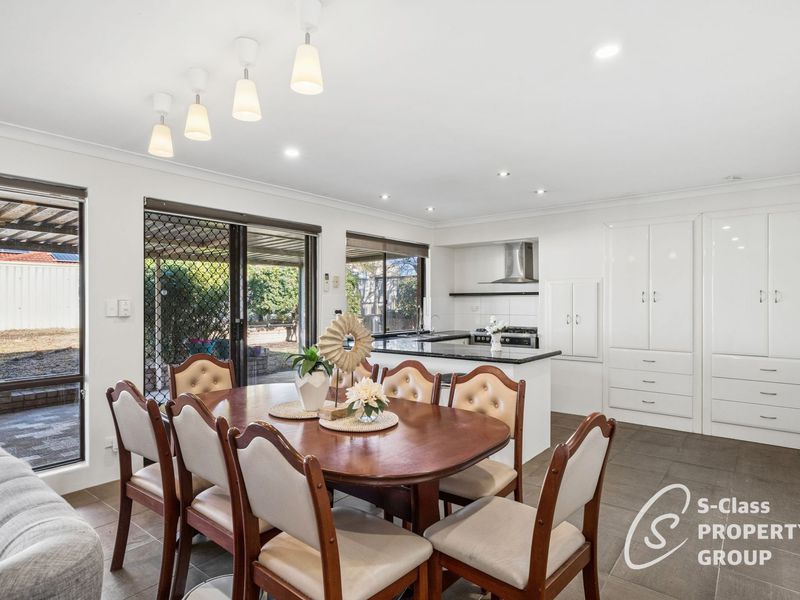
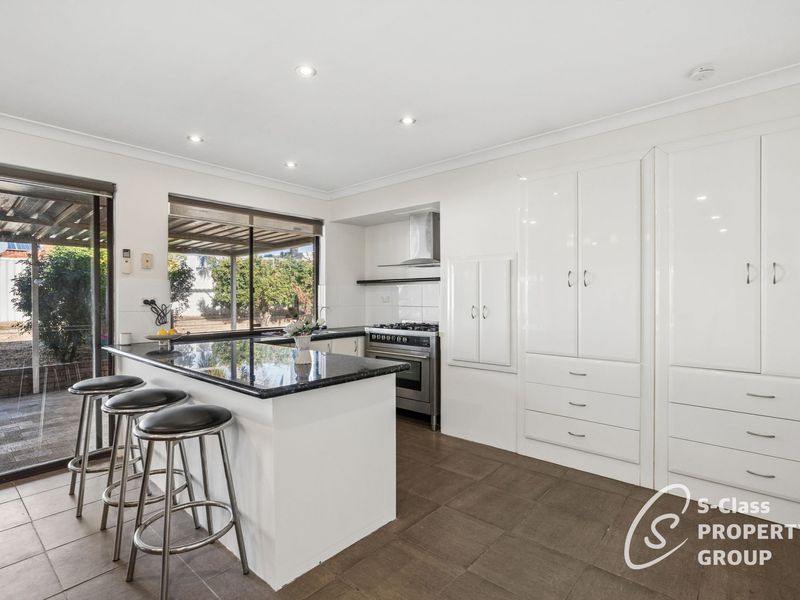
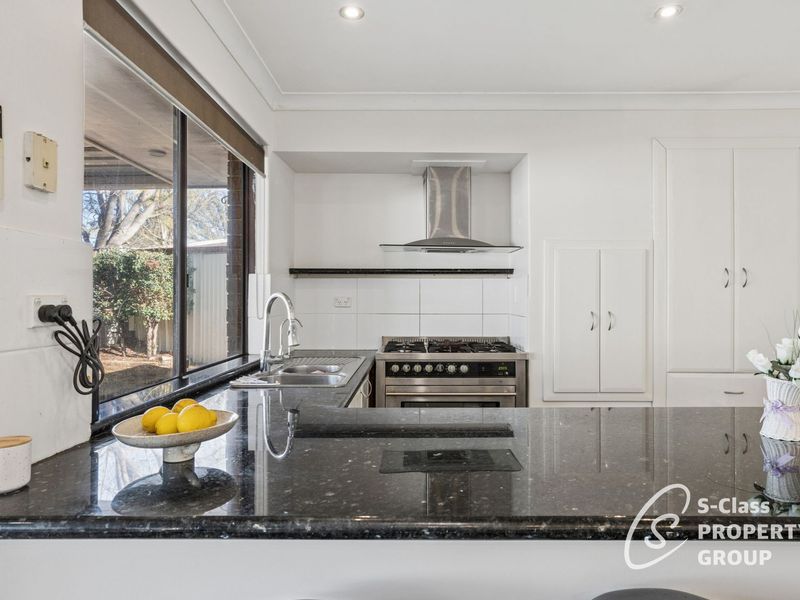
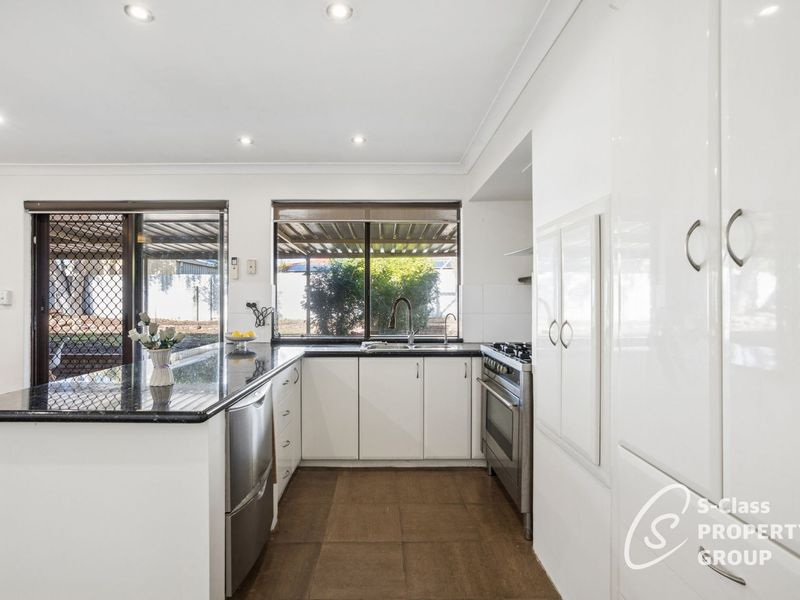
-Well-Equipped Central Kitchen: Overlooking the patio and backyard, the kitchen is fitted with dark granite-look wrap-around benchtops, a breakfast bar overhang, a 900mm freestanding stainless-steel gas oven and cooktop, a stainless-steel canopy rangehood, a stainless-steel Fisher & Paykel double DishDrawer dishwasher, a double sink with gooseneck mixer and filtered water tap, LED downlights, and a full wall of gloss-white pantry and storage cabinetry.
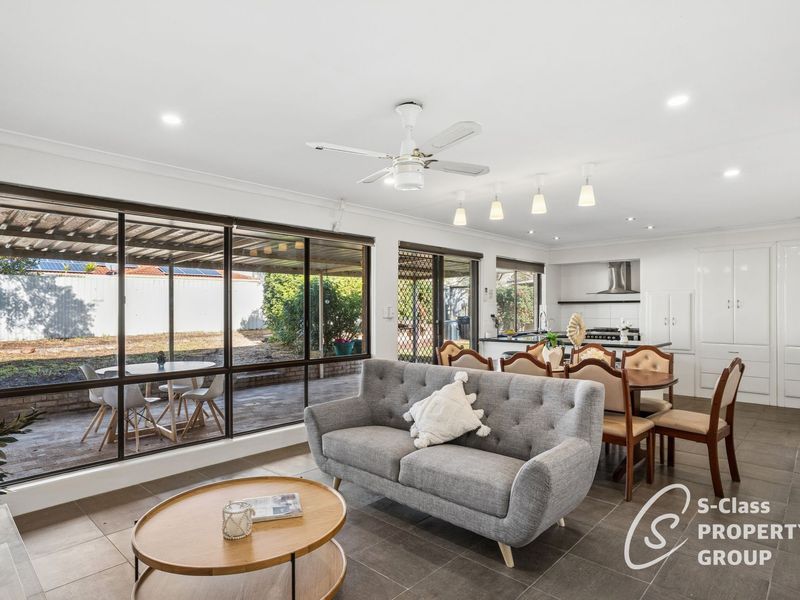
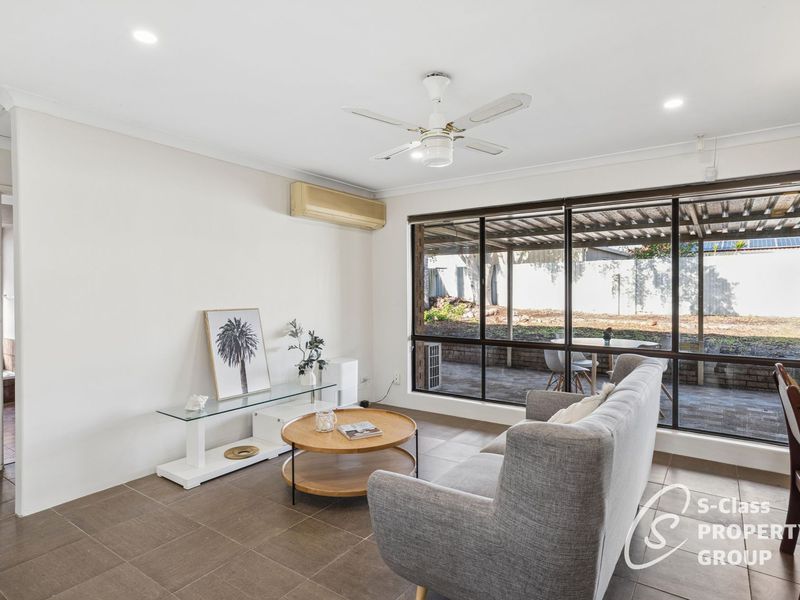
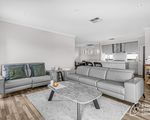
-Open-Plan Meals & Family Room: Connecting directly off the kitchen is a tiled dining and family living space with pendant lighting over the meals table, a ceiling fan, split-system air conditioning, and full-width windows looking out to the patio.
-4 Main Bedrooms + Dedicated Study / 5th Bedroom:
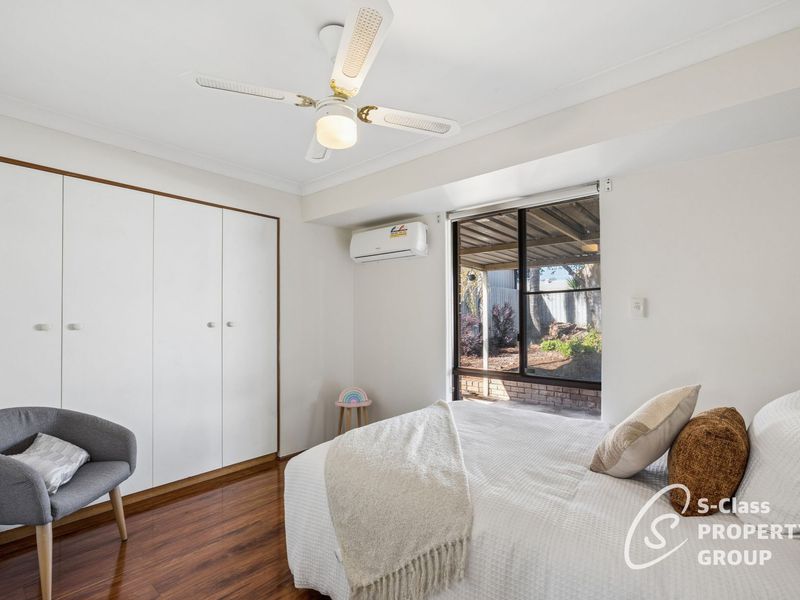
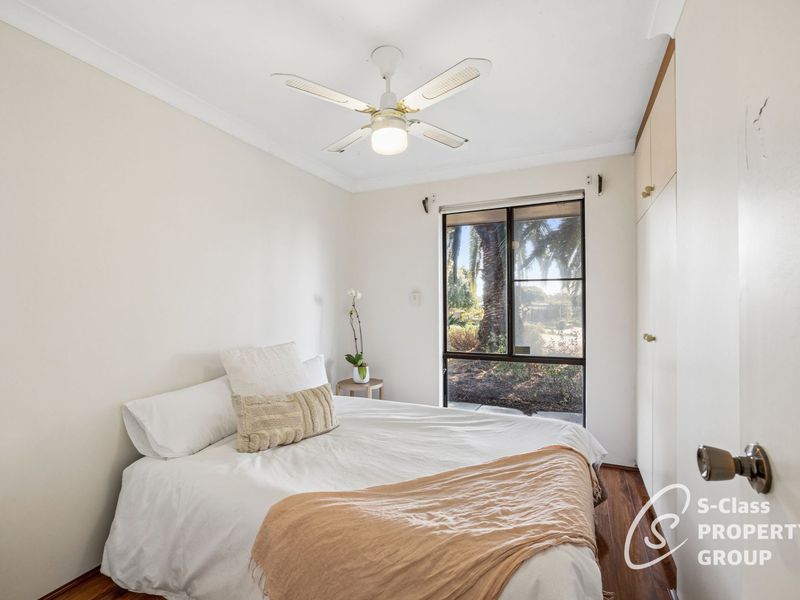
Master Bedroom: Finished with dark timber-look flooring, a 4-door built-in wardrobe, ceiling fan, and a TECO split-system air conditioner.
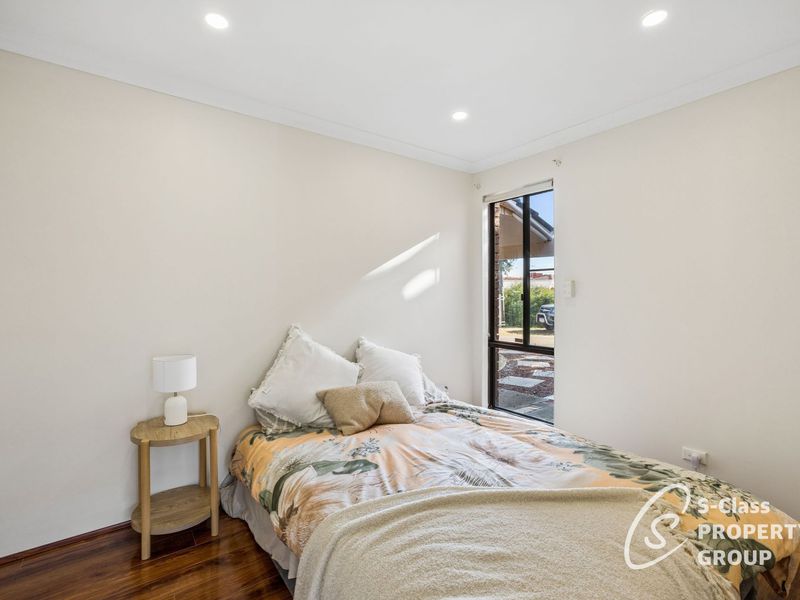
-Minor Bedrooms (Beds 2, 3 & 4): All finished with matching dark timber-look flooring; two include built-in robes and ceiling fans, while the fourth features LED downlights and a rear patio outlook.
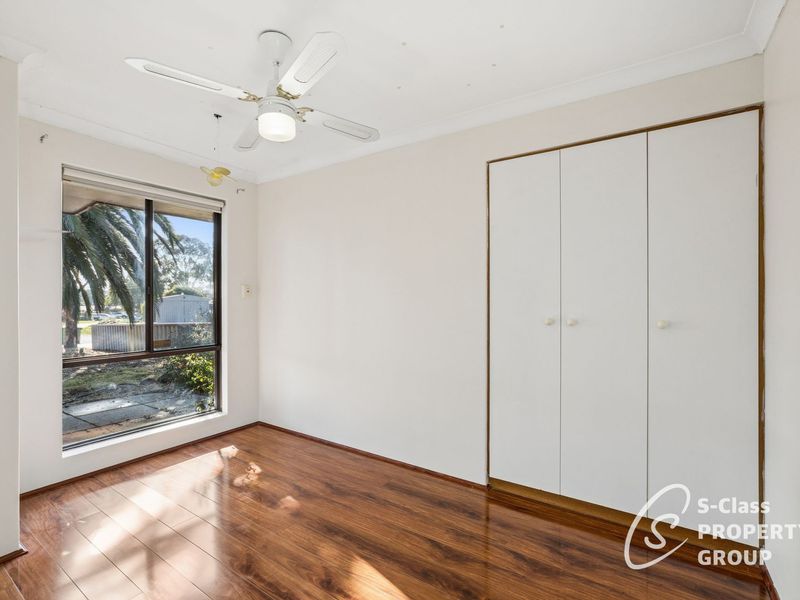
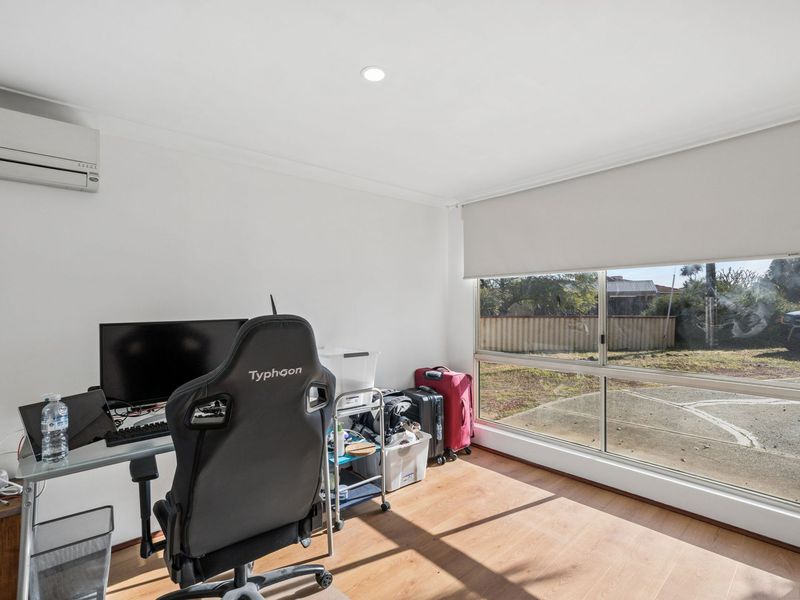
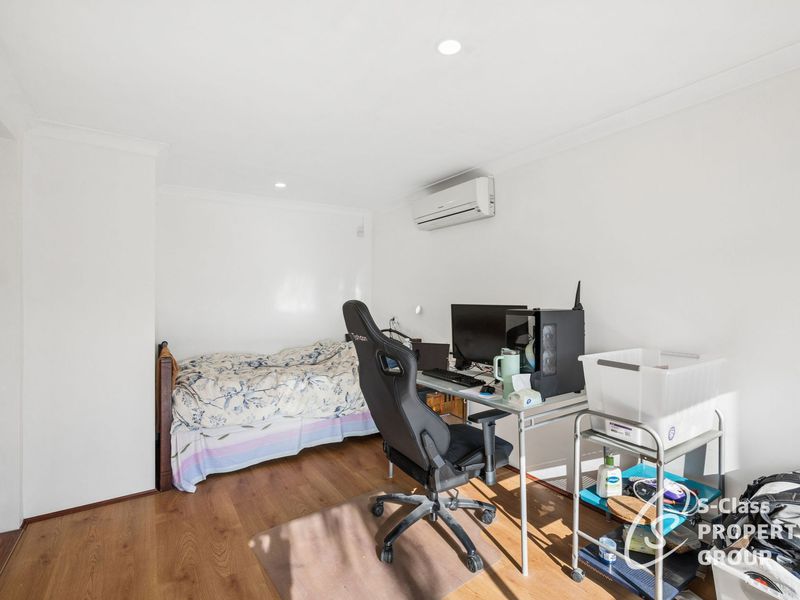
-Study / 5th Bedroom: Located at the front of the home with light timber-look flooring, LED downlights, a Panasonic split-system air conditioner, a wide street-facing window, and a recessed bed/storage nook—ideal as a fifth bedroom, teen retreat, or work-from-home office.
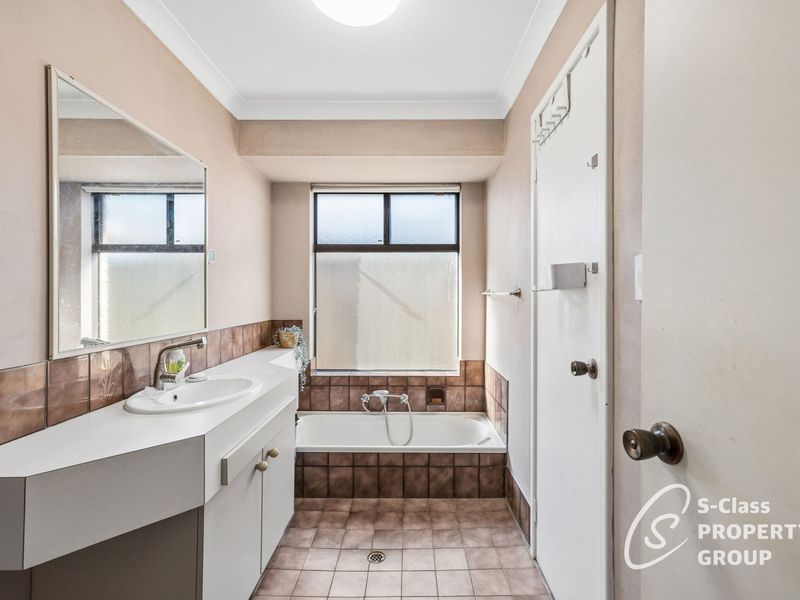
-Family Bathroom: Centrally positioned to service the main bedroom wing, featuring a separate bathtub, shower recess, long vanity with inset basin, and a separate toilet.
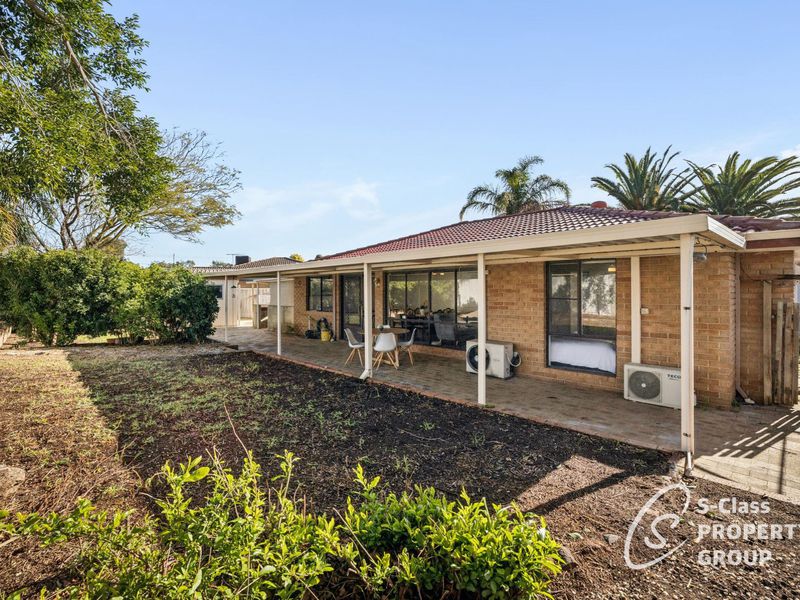
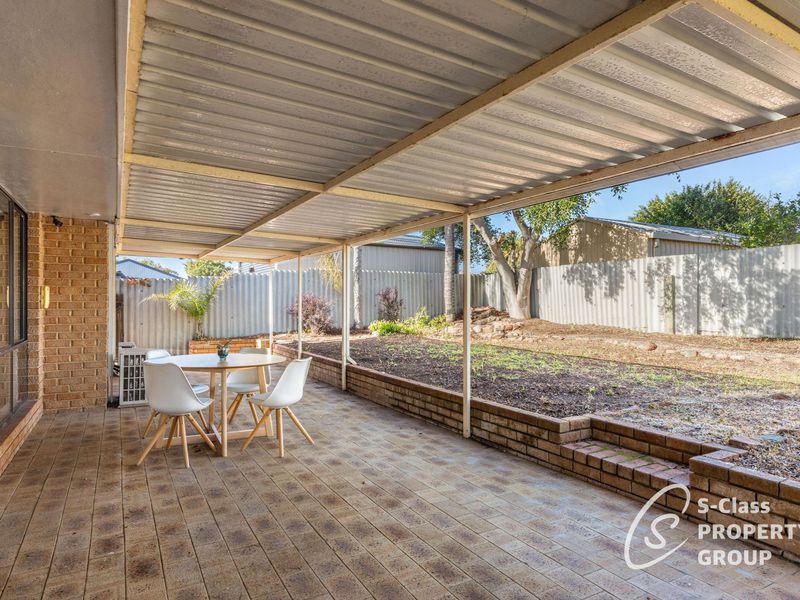
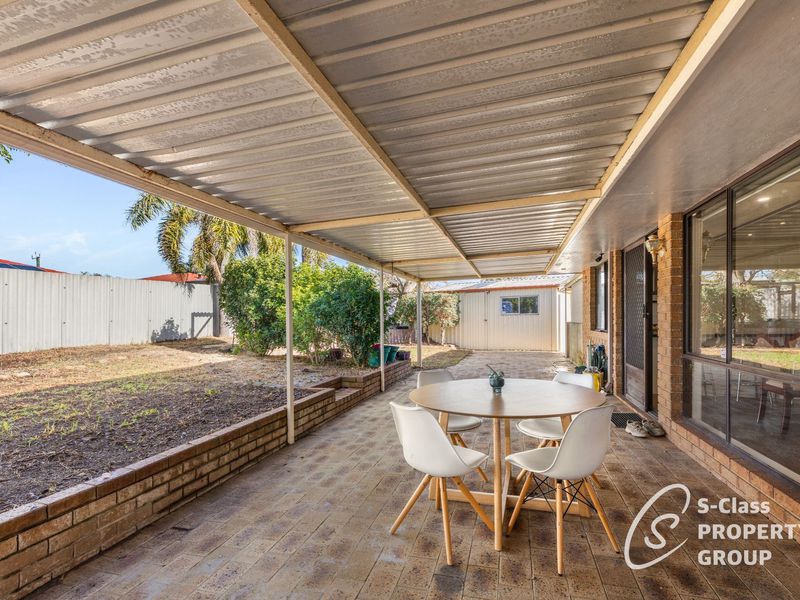
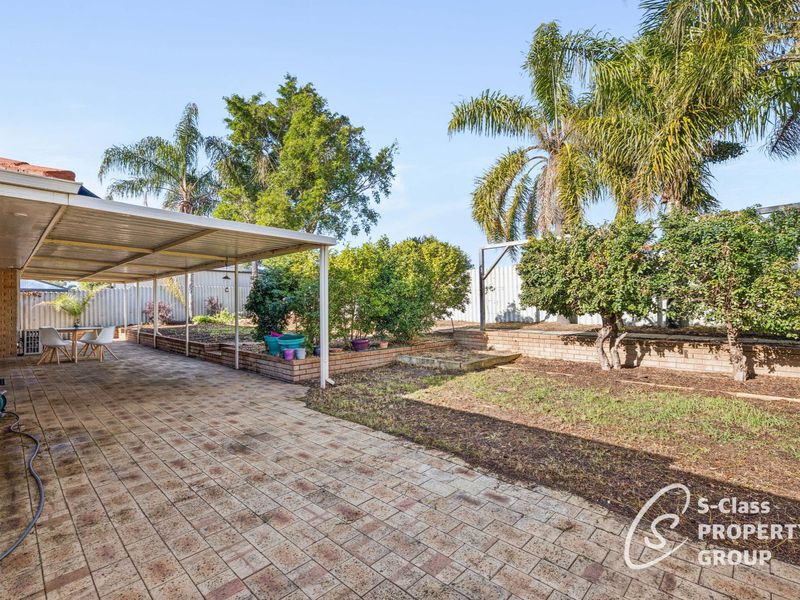
Full-Width Patio & Tiered Backyard: A wide, brick-paved covered patio runs the full width of the rear elevation, stepping up via low brick retaining walls to a tiered backyard with established trees and plenty of room to add lawn, a pool, or custom landscaping.
Location Highlights (Approx. Driving Distance)
-1.1km to Yangebup Primary School & Yangebup Local Shopping Centre (IGA, pharmacy, bakery & newsagency)
-1.5km to Yangebup Lake & Beeliar Regional Park walking/cycling trails
-1.8km to Mater Christi Catholic Primary School & Divine Mercy College
-3.5km to Cockburn ARC (Aquatic & Recreation Centre)
-4.0km to Cockburn Central Train Station
-4.5km to Cockburn Gateway Shopping City
-6.8km to Coogee Beach & Woodman Point Regional Park
-9.5km to Fiona Stanley Hospital & St John of God Murdoch Hospital
-12.0km to Fremantle
-23.0km to Perth CBD
Outgoings (Approximate)
Council Rates: $2187.67 p.a.
Water Service Charges: $234.76 every 2 months
Contact the Selling Agents
Assess the 757m² landholding, side access, powered workshop, and family layout of this Yangebup property today.
Hendrick Heo 0478 555 391 [email protected]
Sam Cho 0497 899 978 [email protected]
Thinking of Selling? We urgently require more properties to meet strong buyer demand in Yangebup and surrounding suburbs. Contact S-Class Property Group today for a factual, data-driven market appraisal.
Disclaimer: Whilst every care has been taken in preparing this advertisement, all information provided by the seller and agent is in good faith. Buyers are encouraged to conduct their own due diligence regarding council approvals, room configurations, and property details."
ADDITIONAL FEATURES
- Air Conditioning
- Built-in Wardrobes
- Floorboards
- Study
More Info
Download Brochure

Similar Listings
-
62 Lancaster Loop, Piara Waters
For Sale: From $899K - OPEN SAT -
101 Mallard Way, Cannington
For Sale: From $799K "Motivated Seller" -
28 Goddard Way, Langford
For Sale: From $999K - OPEN SAT -
33 Barrington Avenue, Champion Lakes
For Sale: Offers invited - "Open SAT"