
33 Barrington Avenue, Champion Lakes
Offers invited- Bedrooms: 3
- Bathrooms: 2
- Car Spaces: 2
- Property type: House
- Land size: 329 sq metres
- Listing type: For Sale
Lakeside Living for Downsizers, First-Home Buyers & Growing Families
33 Barrington Avenue, Champion Lakes WA 6111
3 Bed | 2 Bath | 2 Car | 329m² Land Area | Rent appraisal of $750 P/W
Offers Closing: All offers presented by 5 PM, 27/10/2026 (unless sold prior).(The seller reserves the right to sell prior to the end date.)
"Lakeside Living for Downsizers, First-Home Buyers & Growing Families."
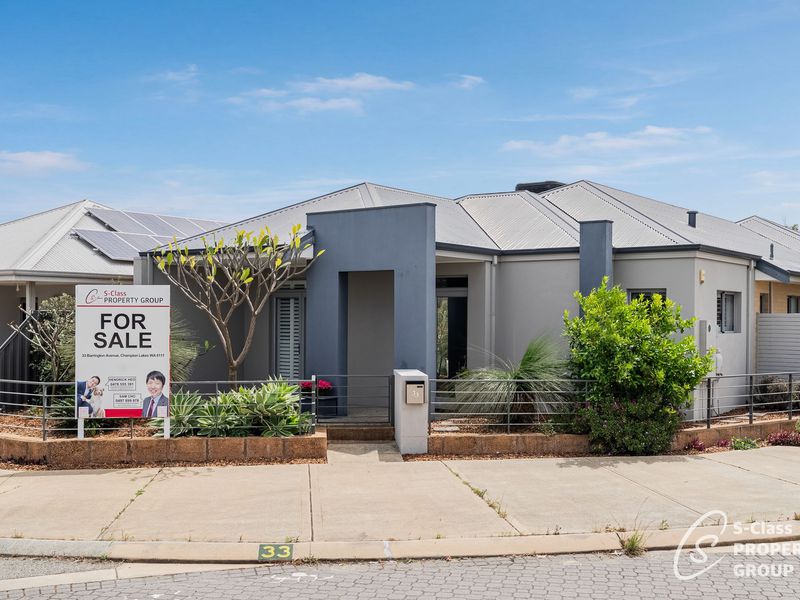
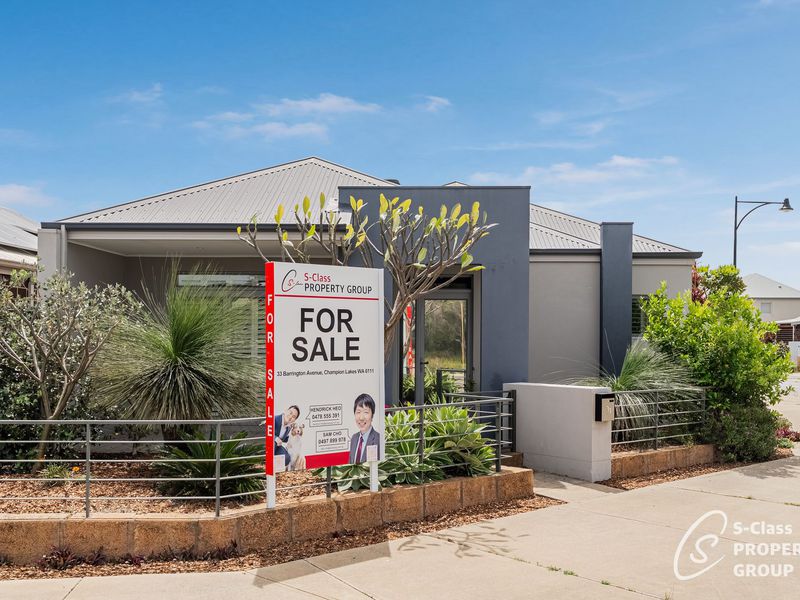
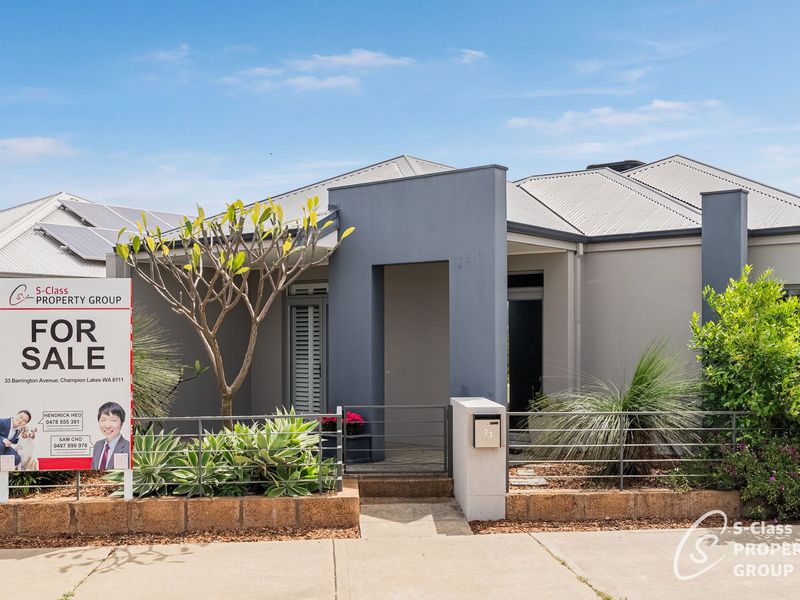
Hendrick Heo & Sam Cho from S-Class Property Group present a well-maintained, single-level residence positioned on a 329m² corner block in the lakeside pocket of Champion Lakes.
Featuring high ceilings throughout, practical energy additions and an easy-care exterior, this home offers straightforward, low-upkeep living just footsteps from neighbourhood parklands and a short walk to Wright Lake (Champion Lakes Regatta Centre).
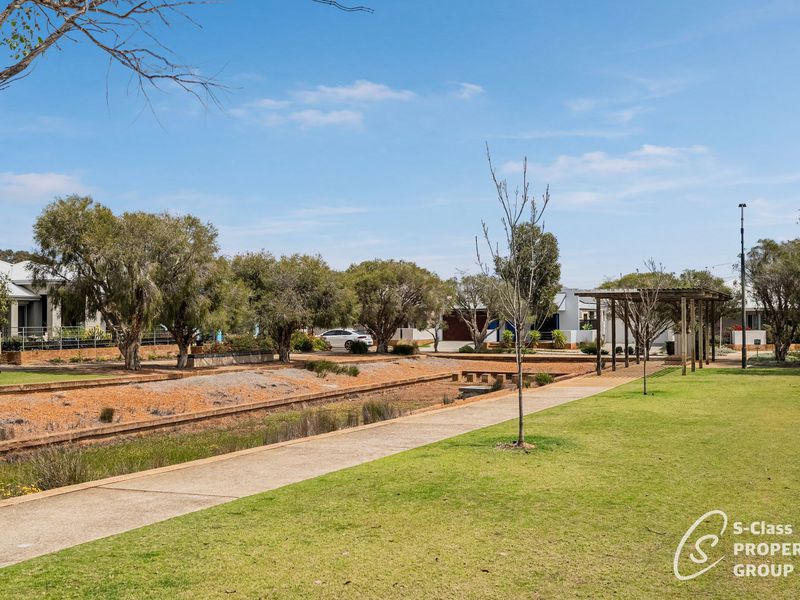
Investment & Lifestyle Potential Lakeside & Parkland Connectivity: Positioned right by manicured local parklands with walking paths, and within easy walking distance to the 5km waterfront trail, rowing course, and recreational beach at Wright Lake.
Energy & EV Ready: Equipped with a rooftop solar panel system and a dedicated Tesla EV charger installed in the garage, helping to reduce ongoing household and commuting costs.
High-Ceiling Design: Elevated ceilings throughout the main living areas and bedrooms maximise natural light and sense of space.
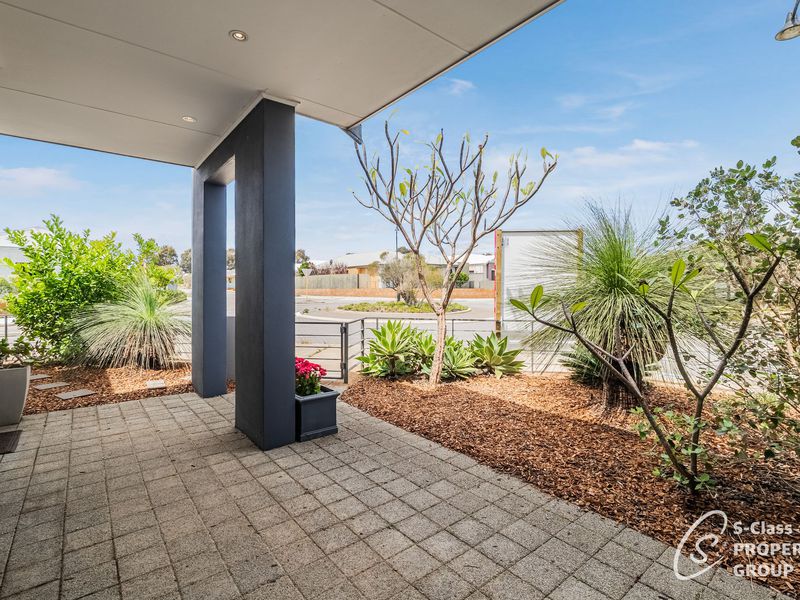
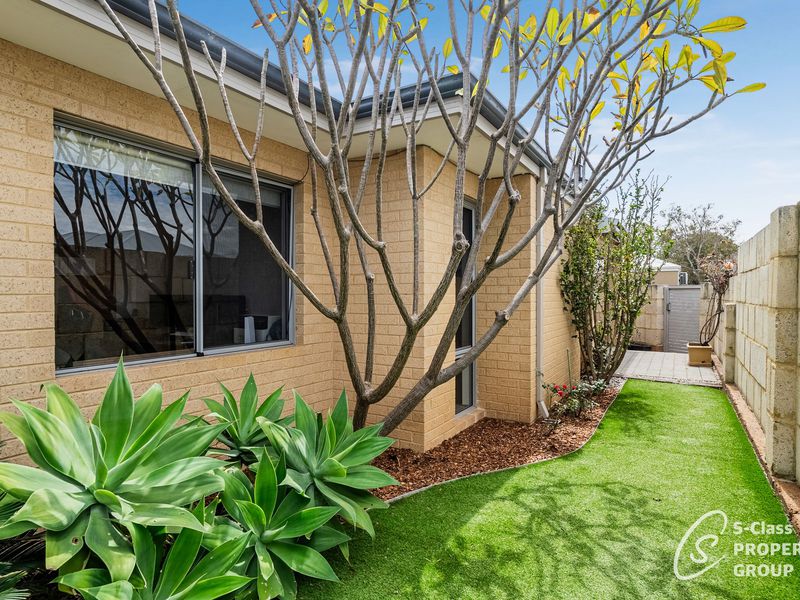
Low-Maintenance Corner Lot: Situated on a 329m² block with minimal, easy-care garden beds, brick paving, and artificial turf eliminating lawn mowing altogether.
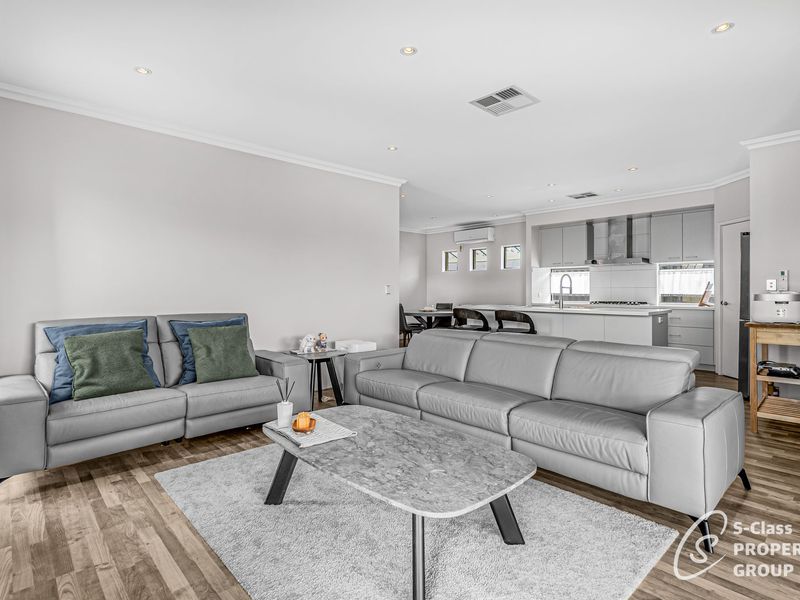
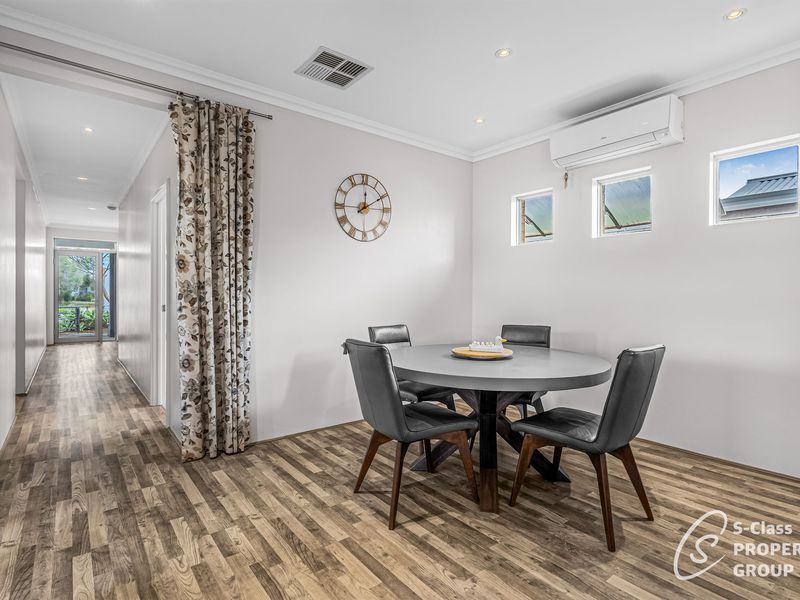
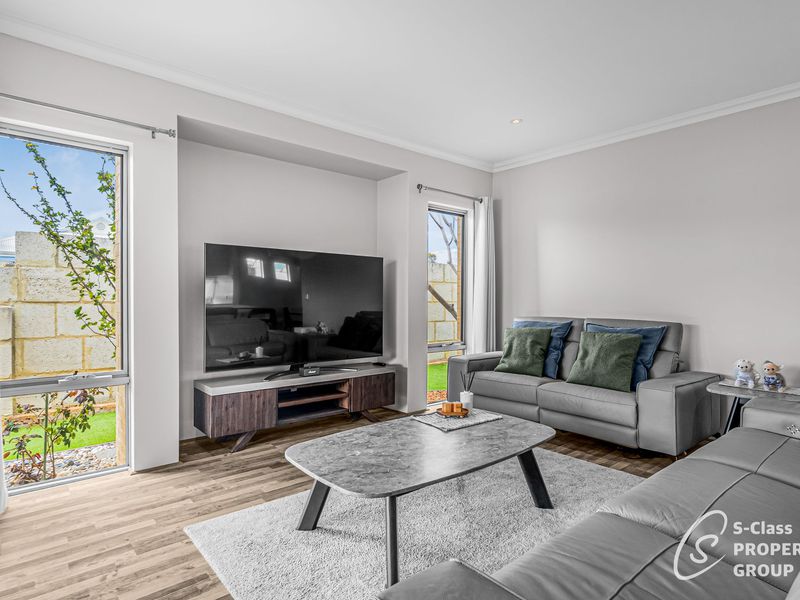
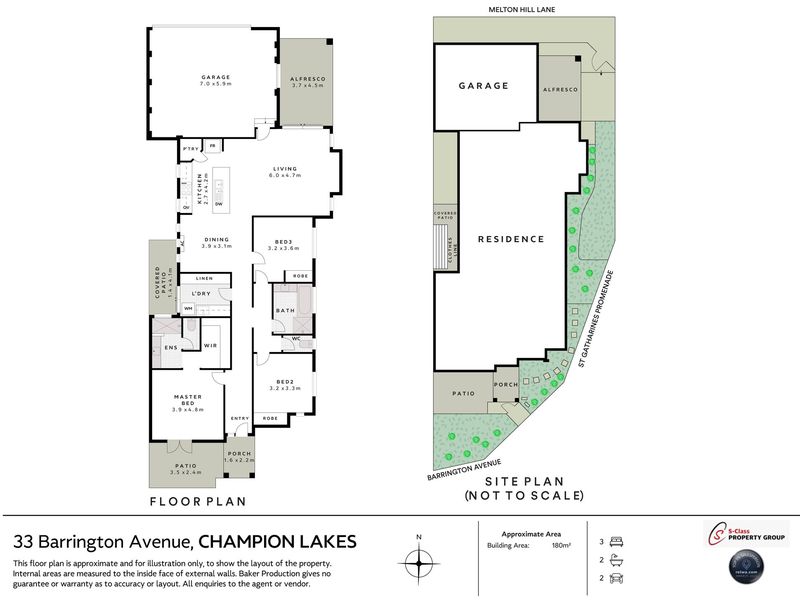
Property Highlights Privacy Entry & Open-Plan Living: The main front door features one-way privacy glass, allowing you to clearly see visitors from inside while maintaining complete privacy from the street. Inside, the main living and dining area is finished with timber-look flooring, LED downlights, and a recessed media wall with sliding glass doors opening directly to the rear alfresco.
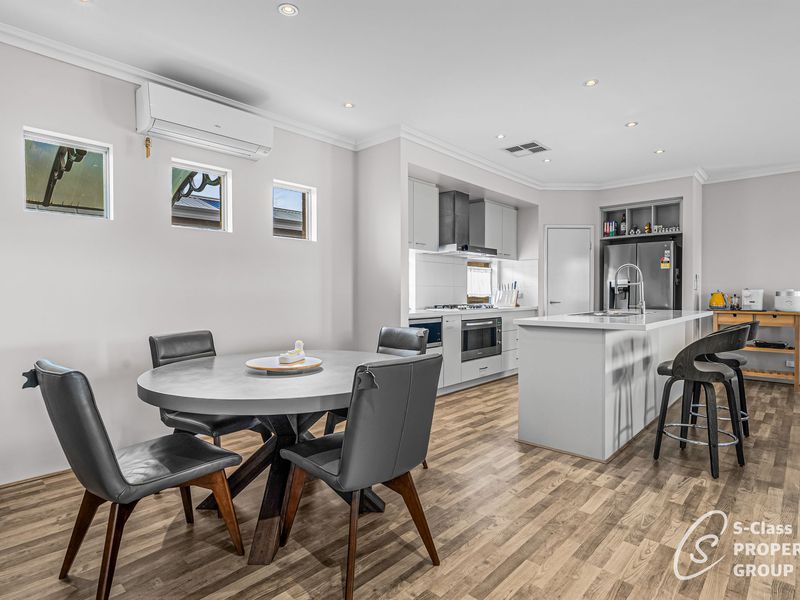
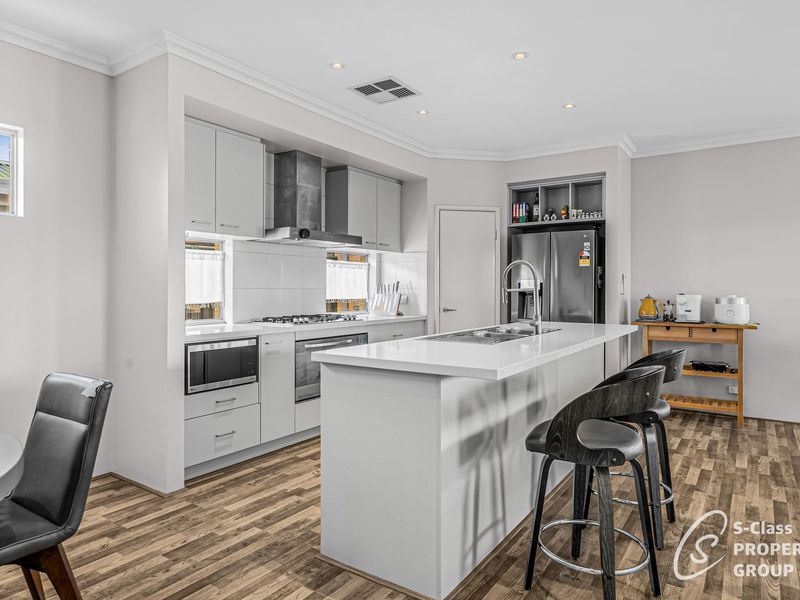
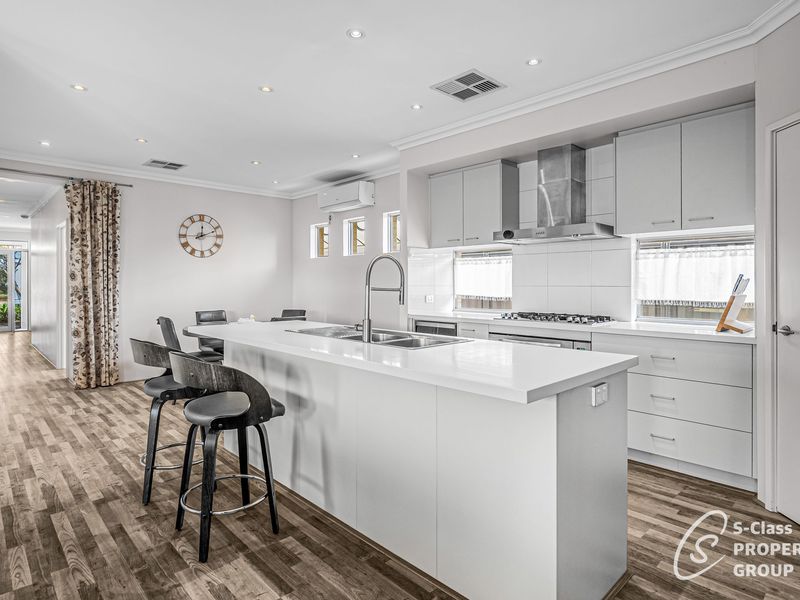
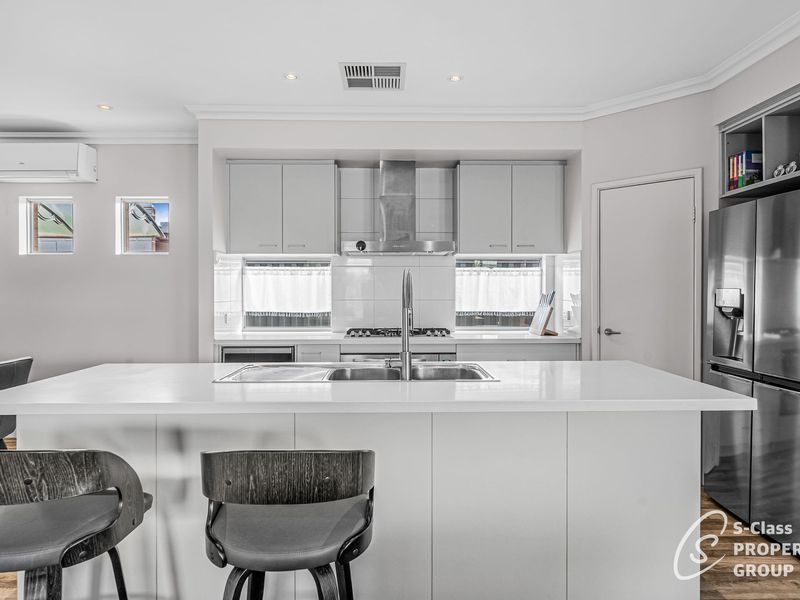
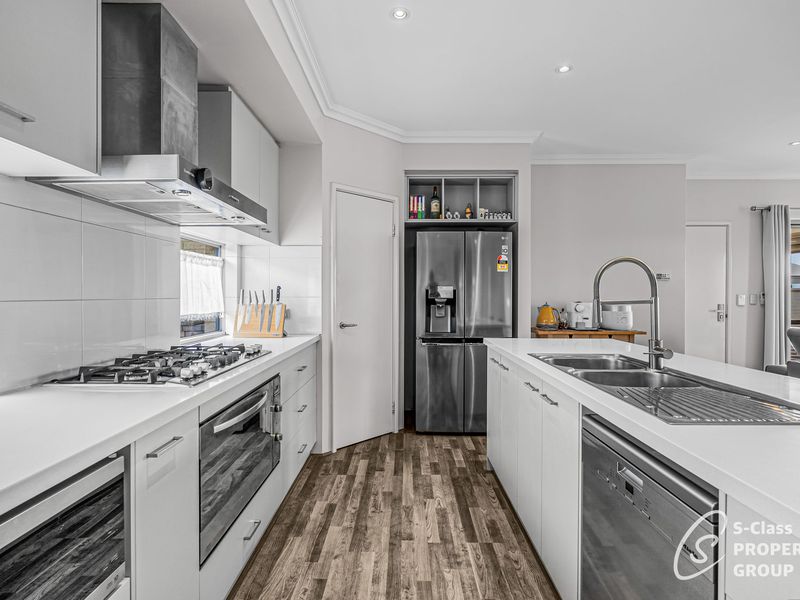
Central Island Kitchen: Equipped with white benchtops, an island breakfast bar with a double stainless-steel sink and gooseneck tapware, a 5-burner gas cooktop, under-bench oven, stainless-steel canopy rangehood, built-in microwave recess, stainless-steel dishwasher, overhead cupboards, and a corner walk-in pantry.
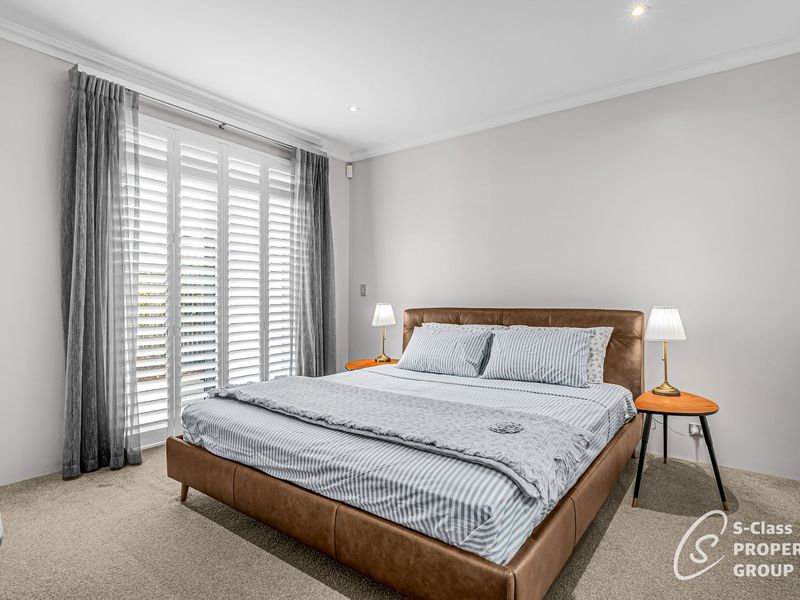
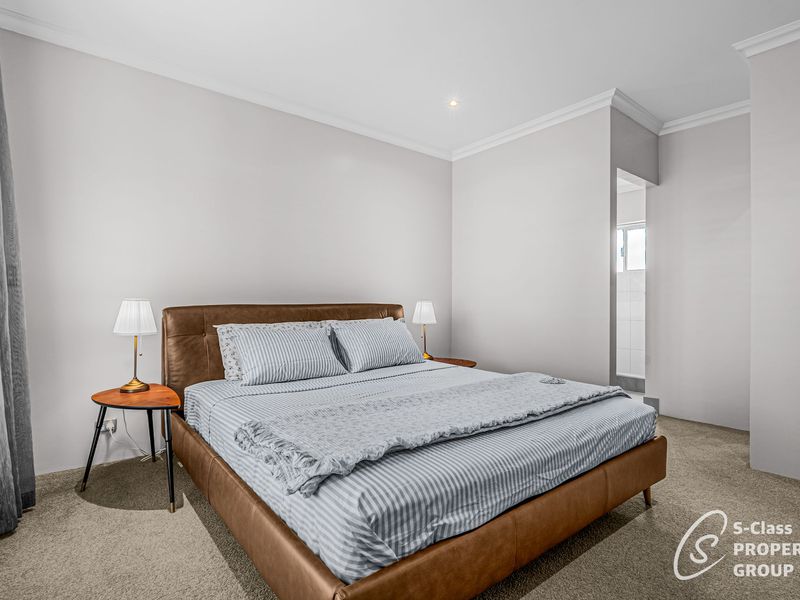
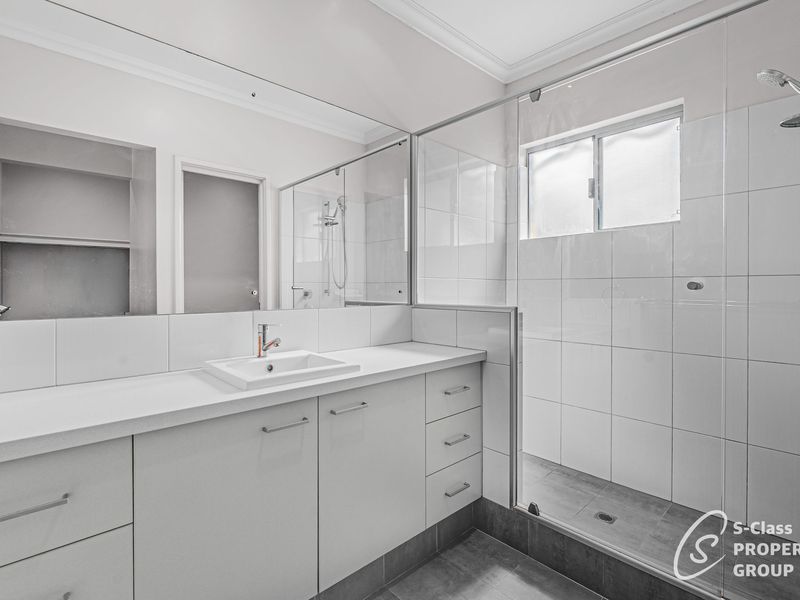
Front Master Suite: Positioned privately at the front of the home, the master bedroom includes carpeted flooring, full-height white plantation shutters opening to the covered front patio, a walk-in wardrobe, and a private ensuite bathroom with a wide vanity, large mirror, and glass-screened shower.
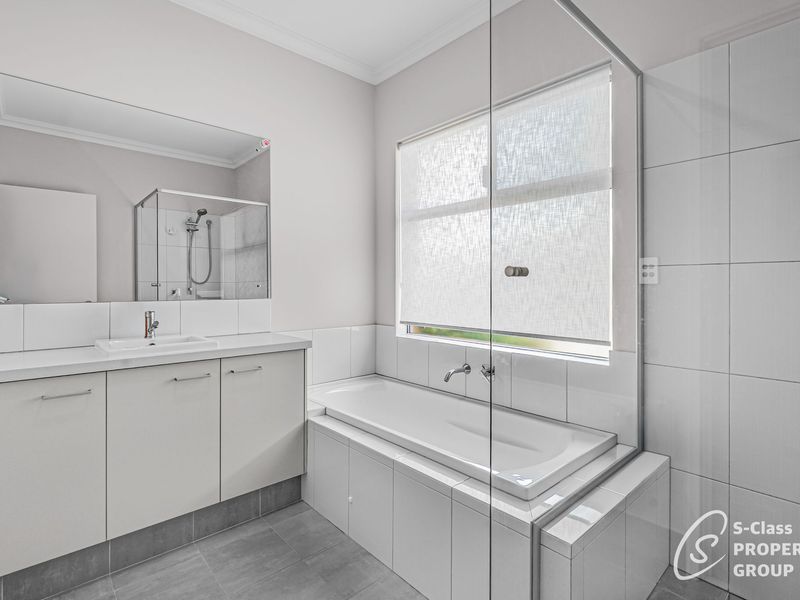
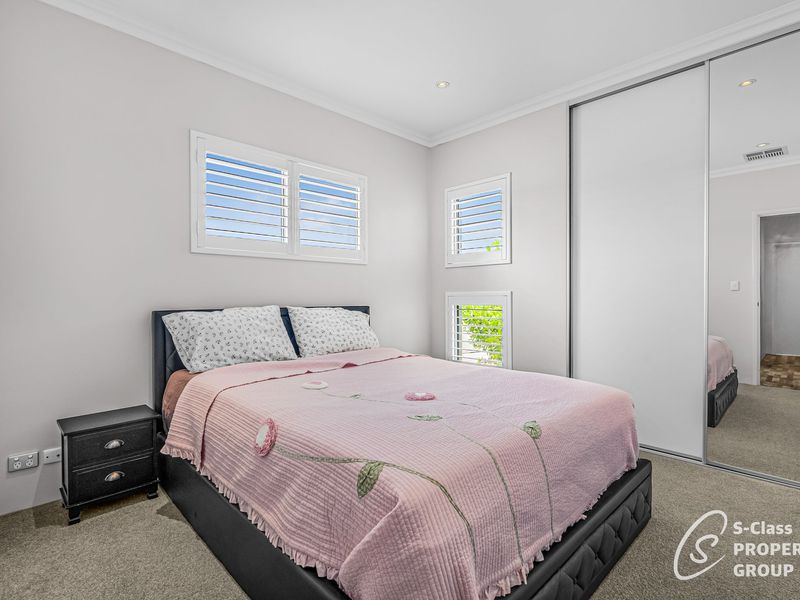
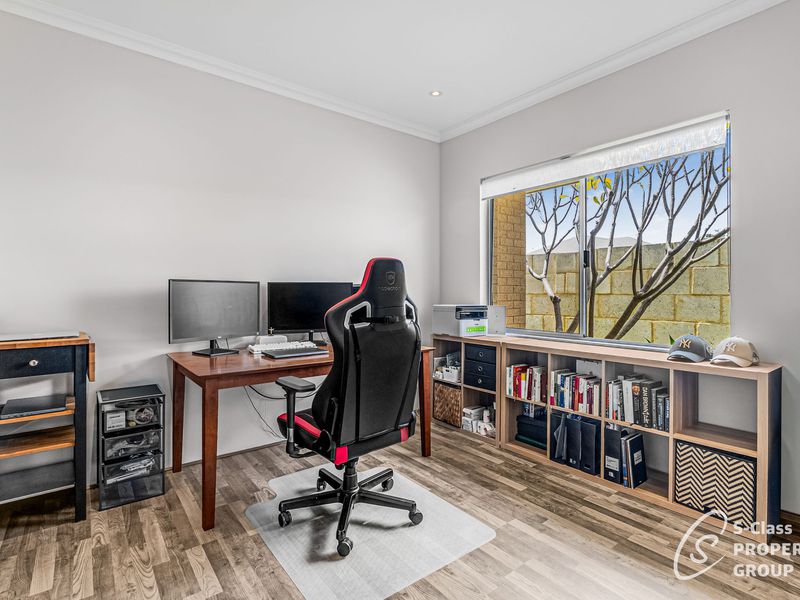
Minor Bedrooms & Main Bathroom: Bedroom 2 includes carpeted flooring, white plantation shutters, and a sliding mirrored built-in robe. Bedroom 3 features timber-look flooring, a built-in robe, and a wide window outlook, making it ideal as a third bedroom or dedicated home office. Both are serviced by the main bathroom, which includes a separate bathtub, glass-screened shower, single vanity, and a separate toilet (WC) off the hallway.
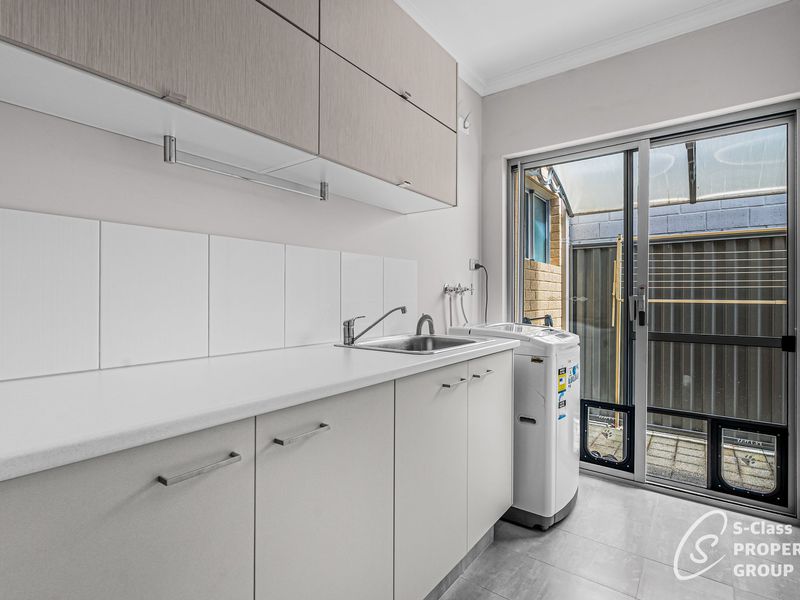
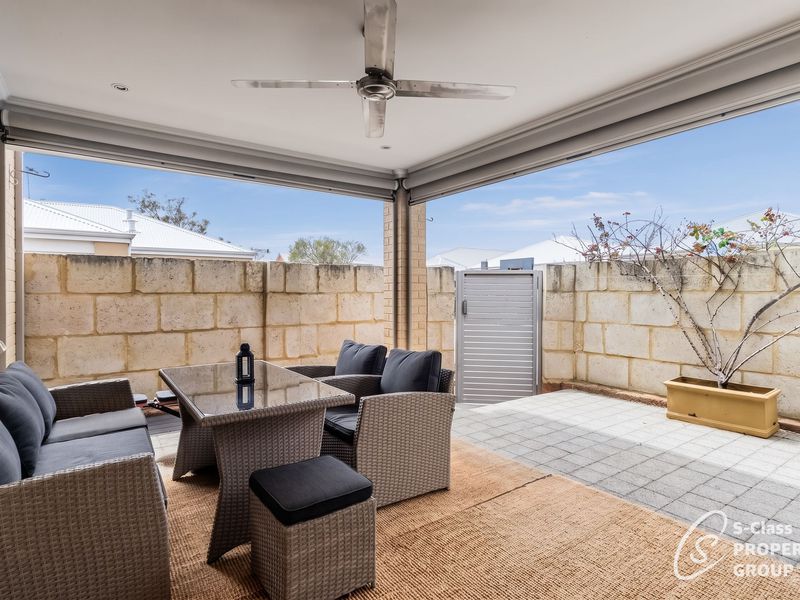
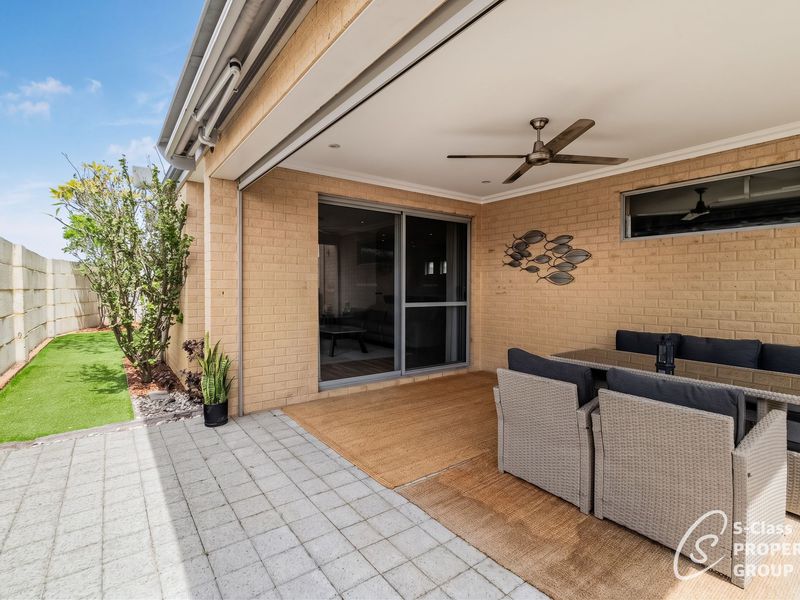
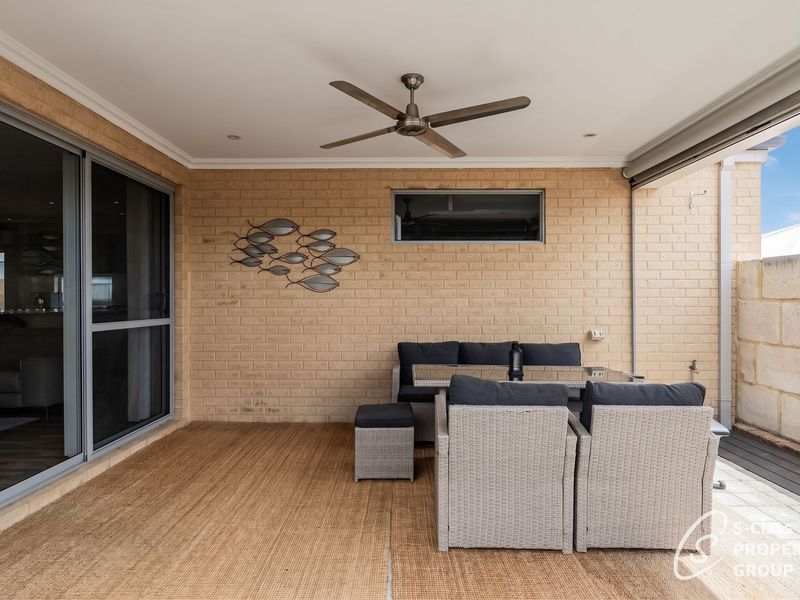
Well-Equipped Laundry: Features a long benchtop with an inset stainless-steel trough, under-bench and overhead cabinetry, an integrated hanging rail, a built-in linen cupboard, and sliding glass doors (fitted with dual pet doors) leading out to a covered side drying patio. All-Season Alfresco & Rear-Lane Garage: The covered rear alfresco is fitted with a ceiling fan, brick paving, and pull-down outdoor blinds that provide welcome shade and protection during the summer months. A side gate with a convenient push-button lock provides secure rear access, while a double lock-up garage accessed via Melton Hill Lane at the rear offers a Tesla charger and covered entry directly into the alfresco.
Location Highlights (Approx.)
- Footsteps to local neighbourhood parklands & walking paths
- 450m to Wright Lake & Champion Lakes Regatta Centre (Waterfront walking/cycling trails & beach)
- 1.8km to Tonkin Highway access
- 2.2km to John Wollaston Anglican Community School
- 2.6km to Westfield Park Primary School
- 2.8km to Kelmscott Senior High School
- 3.2km to Haynes Shopping Centre
- 3.5km to Kelmscott Train Station & Stargate Shopping Centre
- 4.8km to Armadale Health Service (Major hospital)
- 24.0km to Perth Airport
- 28.0km to Perth CBD
Outgoings (Approximate)
Council Rates: $2,801.78 p.a. (26-27 FY)
Water Service Charges: $1,101.52 p.a (25-26 FY)
Contact the Selling Agents Assess the high ceilings, lakeside proximity, and low-maintenance layout of this Champion Lakes home today.
Hendrick Heo
0478 555 391
[email protected]
Sam Cho
0497 899 978
[email protected]
Thinking of Selling? We urgently require more properties to meet strong buyer demand in Champion Lakes and surrounding suburbs. Contact S-Class Property Group today for a factual, data-driven market appraisal.
Disclaimer: Whilst every care has been taken in preparing this advertisement, all information provided by the seller and agent is in good faith. Buyers are encouraged to conduct their own due diligence to verify details.
ADDITIONAL FEATURES
- Air Conditioning
- Courtyard
- Fully Fenced
- Outdoor Entertainment Area
- Remote Garage
- Secure Parking
- Dishwasher
- Solar Panels
More Info
Download Brochure

Similar Listings
-
23B Carmen Court, Joondalup
For Sale: $849K -

1806 / 63 Adelaide Terrace, East Perth
For Sale: From 749k - Home open FRIDAY 5:30PM & SAT 9:45AM -
60 George Way, Cannington
For Sale: Offers invited