6A Tighe Street, Cloverdale
$1,080,000- Bedrooms: 5
- Bathrooms: 3
- Car Spaces: 2
- Property type: House
- Land size: 353 sq metres
- Listing type: Sold!
2024 Build with Highly Versatile 3x2 + 2x1 Dual-Living Configuration
6A Tighe Street, Cloverdale WA 6105
5 Bed | 3 Bath | 2 Living | 2 Car | 353m² Land | Built 2024 | Dual-living potential (Dual income)
"No Home open planned due to the negotiation"
Offers Closing:
All offers presented by 5 PM, 14/07/2026 (unless sold prior).
*(The seller reserves the right to sell prior to the end date.)*
-2024 Build with Highly Versatile 3x2X2 + 2x1 Dual-Living Configuration ($1,384 rental income guranteed)
-Current rental appraisal: 3x2X2 for $750 - $800 P/W + 2x1 Dual-Living fro $680 - $700 P/W = $1,430 - $1,500 potential rental income
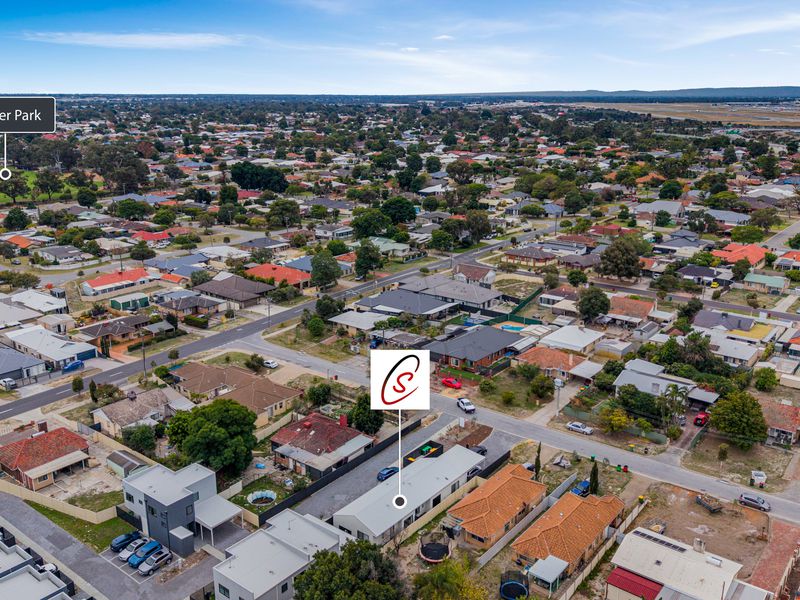
Hendrick Heo & Sam Cho from S-Class Property Group present a highly strategic real estate asset. Built in 2024 and positioned on a 353m² block with an independent driveway, this property features a specialized floor plan designed exclusively for dual-living.
Divided into a primary three-bedroom, two-bathroom residence and a fully integrated two-bedroom, one-bathroom secondary wing with its own kitchenette and living space, this property delivers immediate utility for multi-generational families or investors seeking high-yield, dual-income potential from a single title.
Investment & Lifestyle Potential:
• Dual-Living Utility: The intelligent floor plan allows the property to be utilized as an expansive 5-bedroom, 3-bathroom home, or separated into a 3x2 main dwelling and a 2x1 self-contained annex.
• Maximum Yield Potential: Ideal for investors aiming to maximise rental return by leasing to larger multi-generational families or utilising the dual-key layout, taking advantage of tax depreciation benefits on a 2024 build.
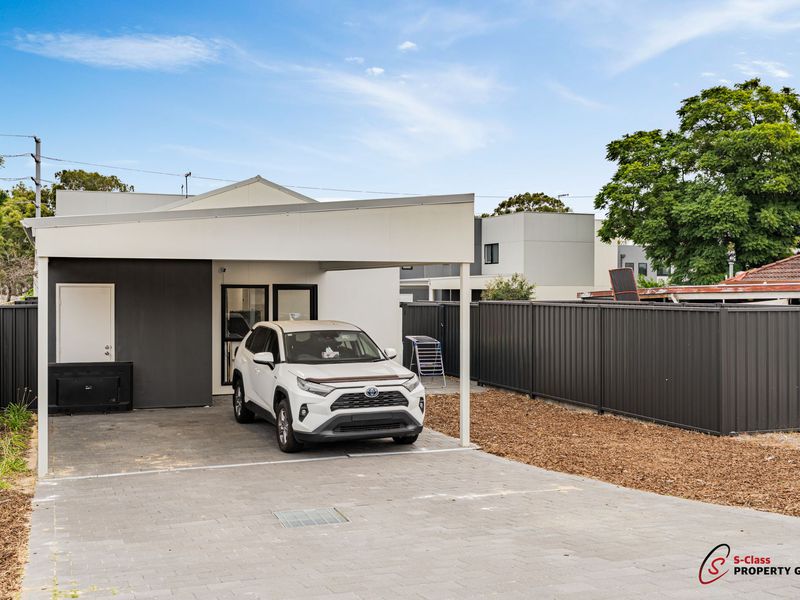
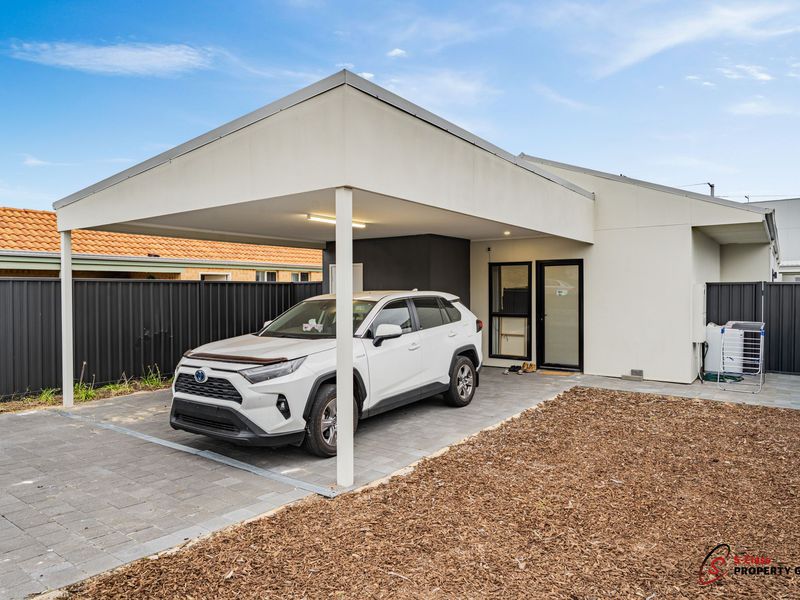
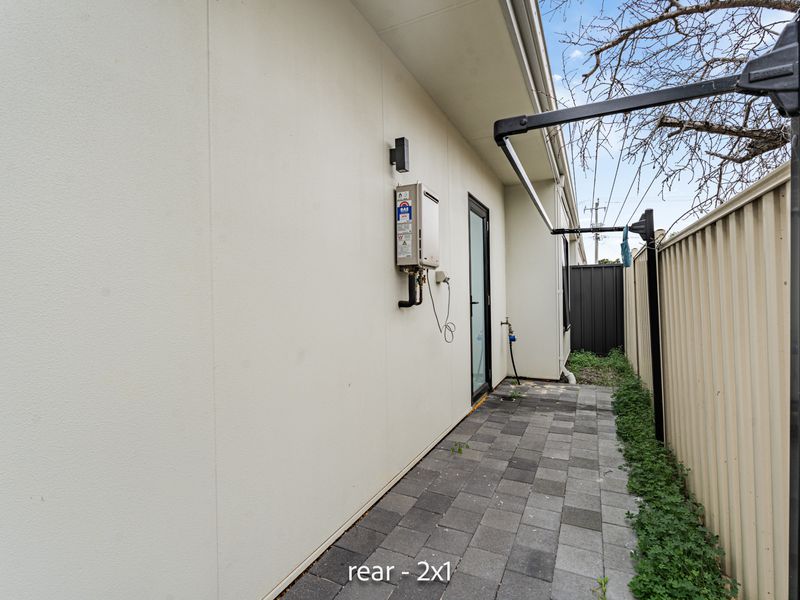
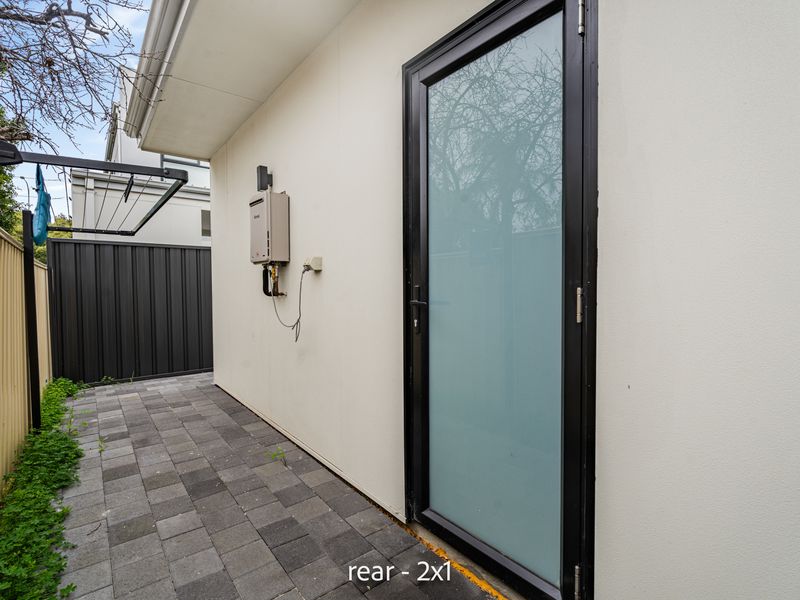
• Independent Access: Features an independent driveway, a double carport, and practical side-gate access, ensuring functional separation for occupants.
• Rental appraisal of 3x2X2 is between $750 - $800 P/W + 2x1 Dual-Living is between $680 - $730 P/W = $1,430 - $1530 P/W
Property Highlights:
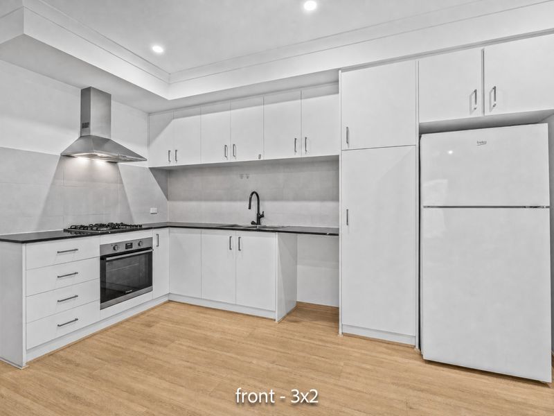
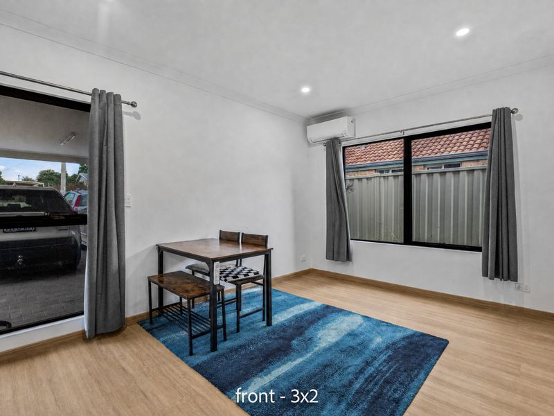
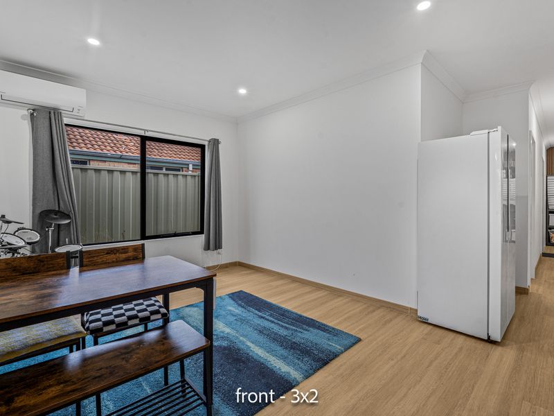
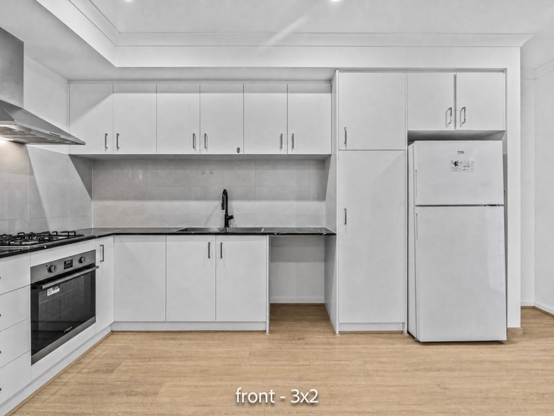
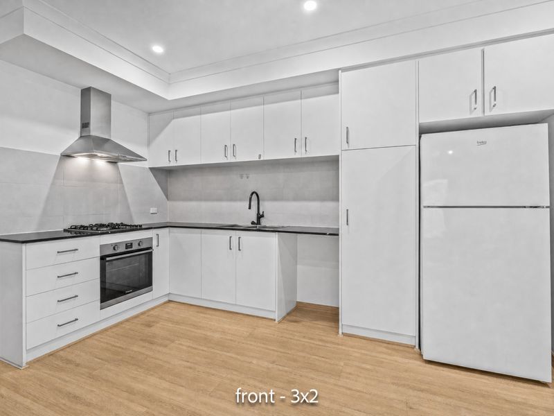
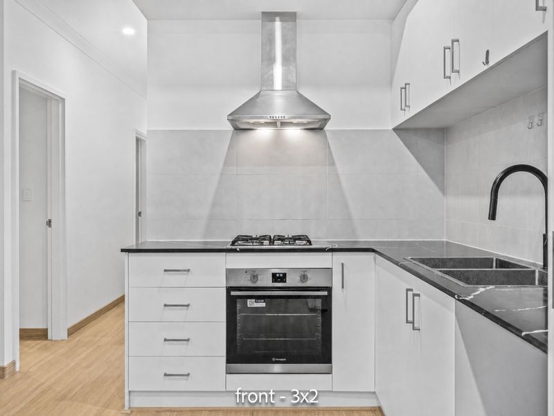
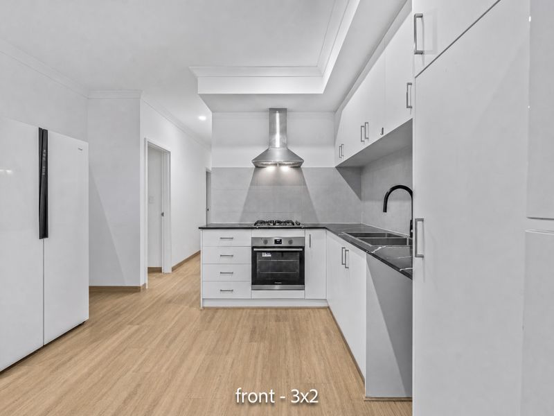
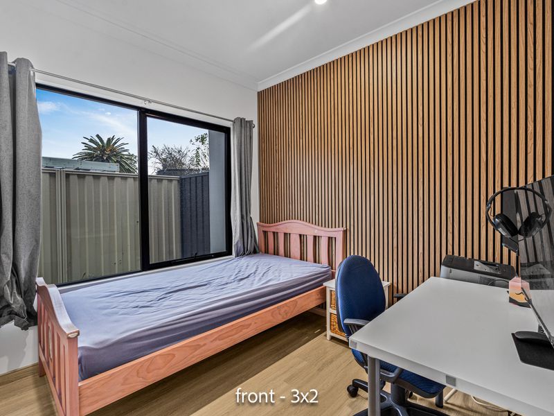
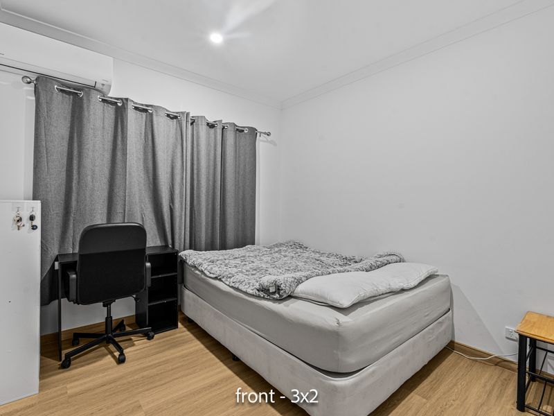
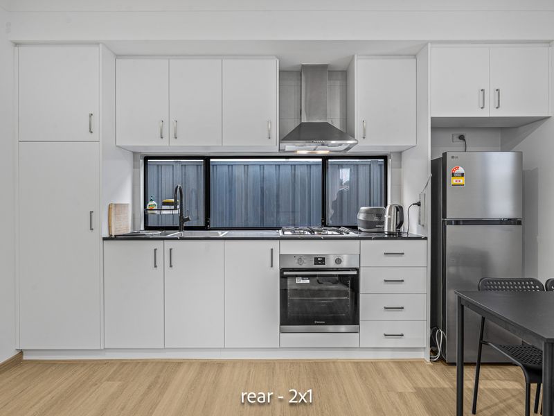
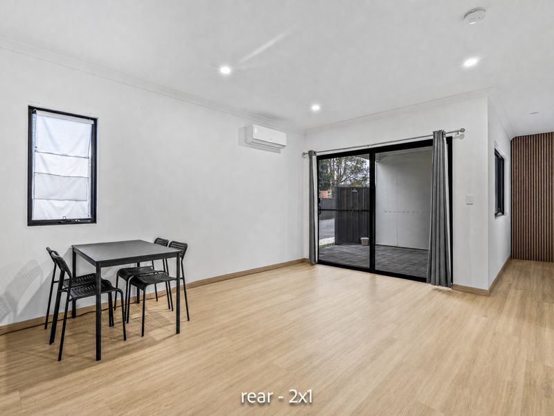
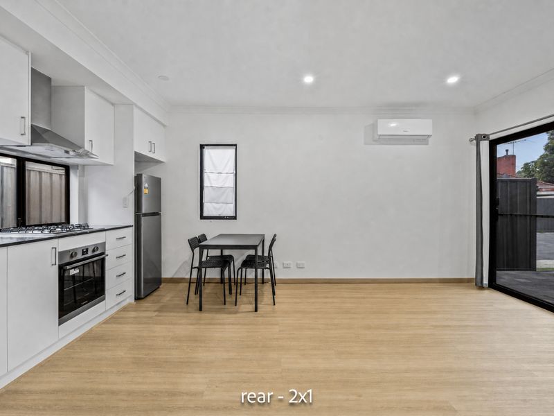
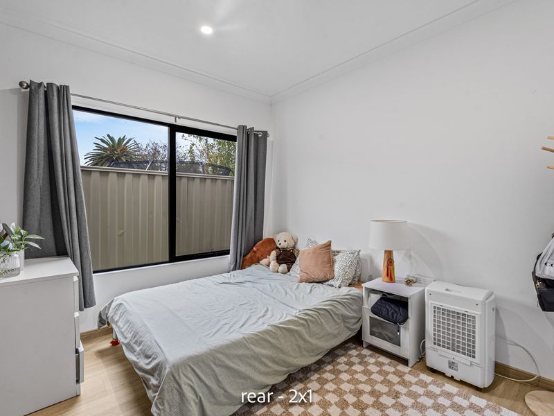
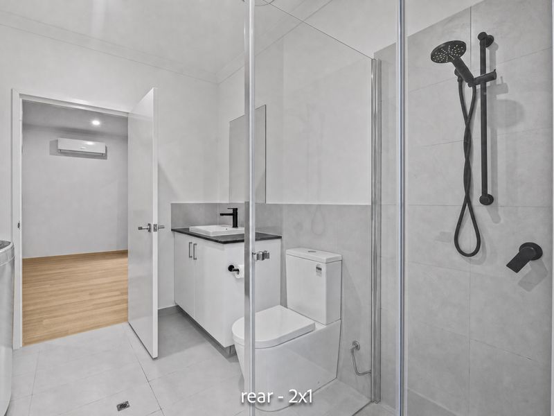
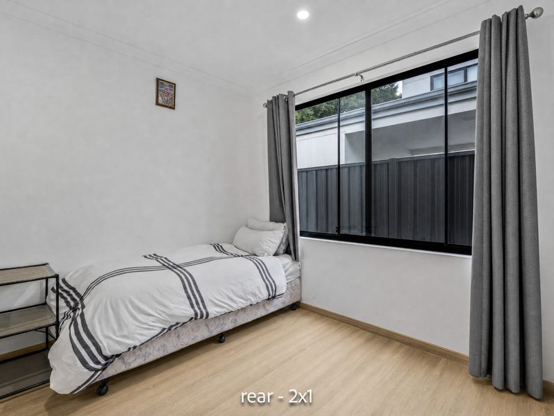
The property is finished with a modern, neutral specification throughout, featuring durable wood-look flooring in the high-traffic areas, crisp white paint, LED downlights, and contemporary black tapware and hardware.
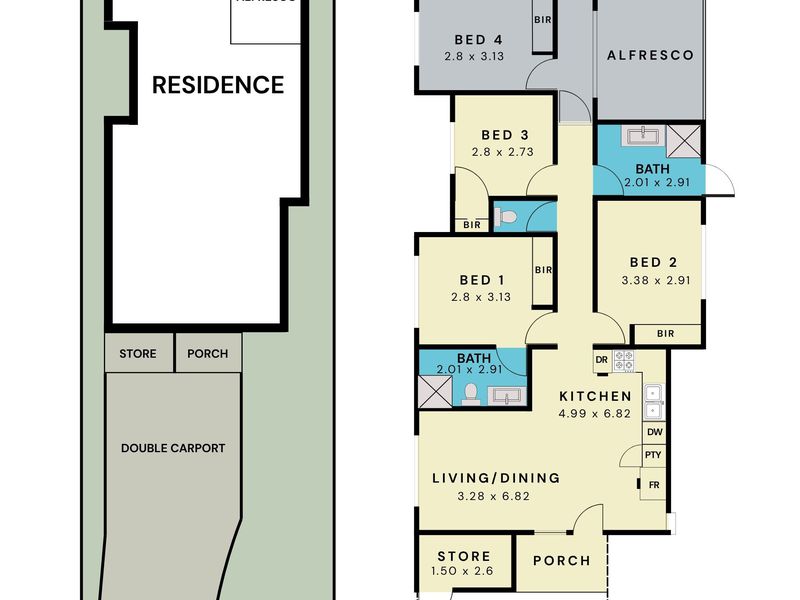
Main Dwelling (3 Bed | 2 Bath | 1 Kitchen | 1 Living | Double Carport | Independent driveway | 2024 build
The front entrance opens directly into a 6.82m x 3.28m open-plan living and dining space. This connects to the primary kitchen, equipped with flat white cabinetry, dark stone-look benchtops, a grey tiled splashback, a stainless-steel oven, and a gas cooktop.
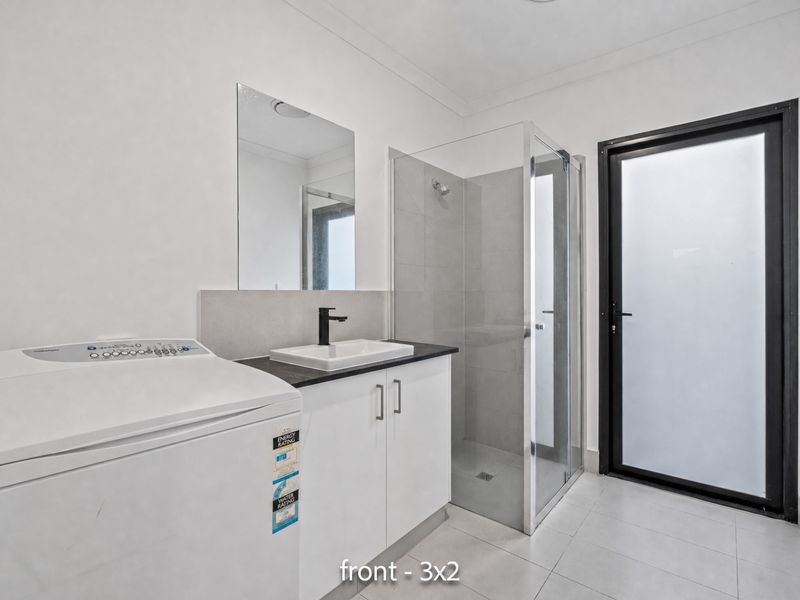
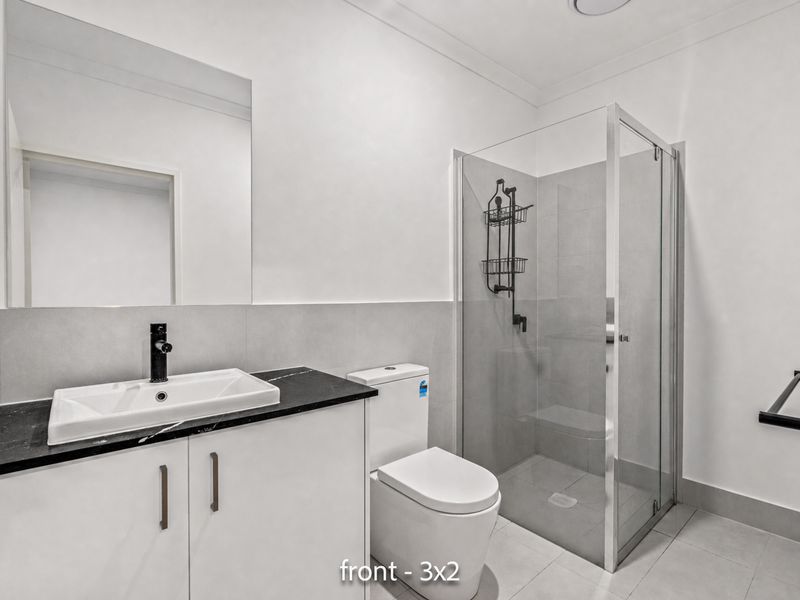
The master bedroom (Bed 1) features a built-in robe and an ensuite bathroom with grey floor tiles, white wall tiles, and a glass shower. Bedrooms 2 and 3 feature built-in robes and are serviced by the main bathroom which mirrors the modern finish of the ensuite.
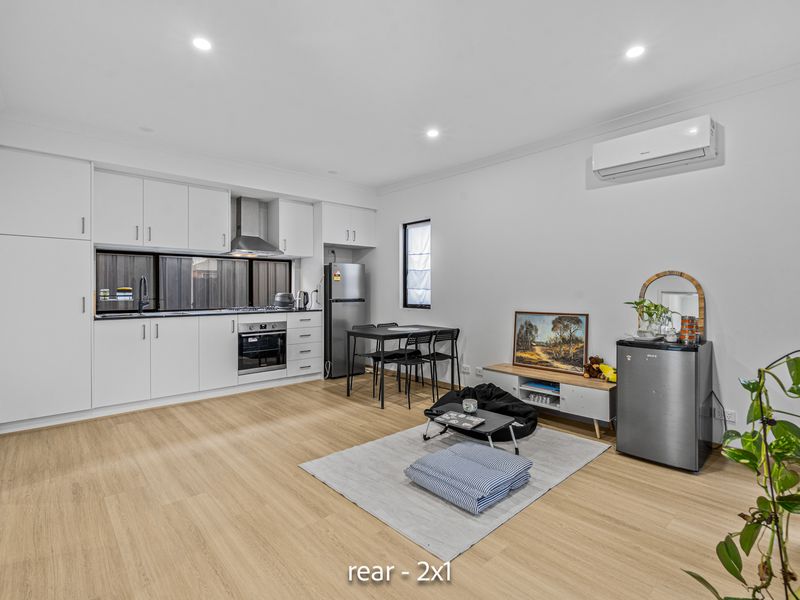
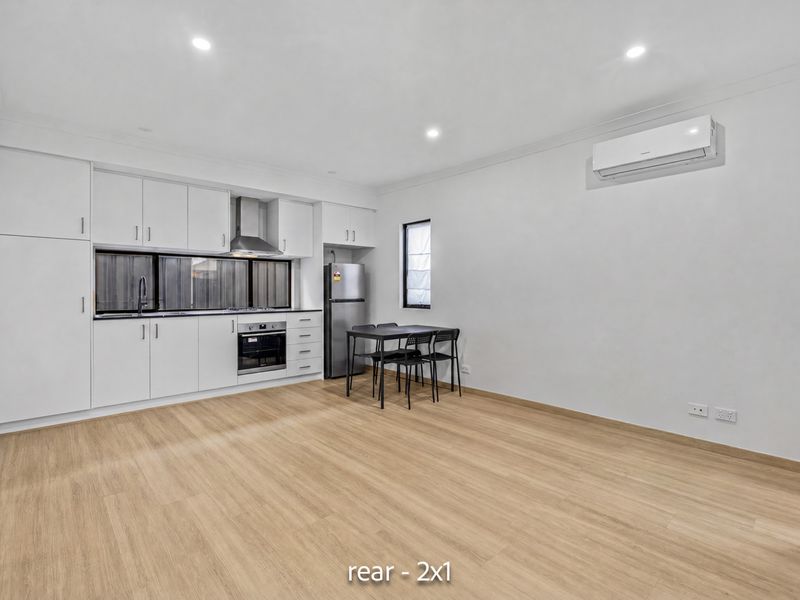
Secondary Wing / Annex (2 Bed | 1 Bath & Laundry | 1 Kitchenette | 1 Family | 2024build
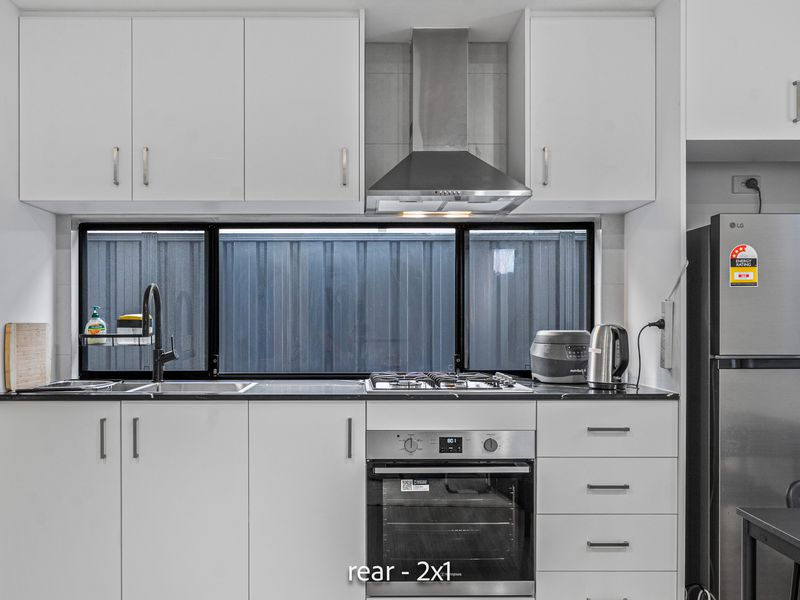
Located at the rear of the floor plan, this self-contained zone features a dedicated open-plan family room and a functional kitchenette. Bedrooms 4 and 5 are positioned off this living space (Bed 4 featuring a built-in robe) and are serviced by a combined bathroom and laundry layout.
Exterior:
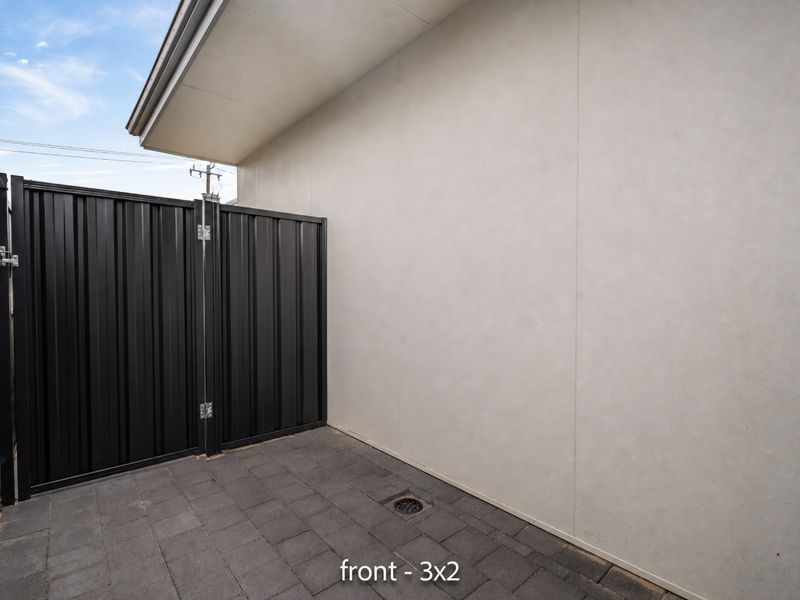
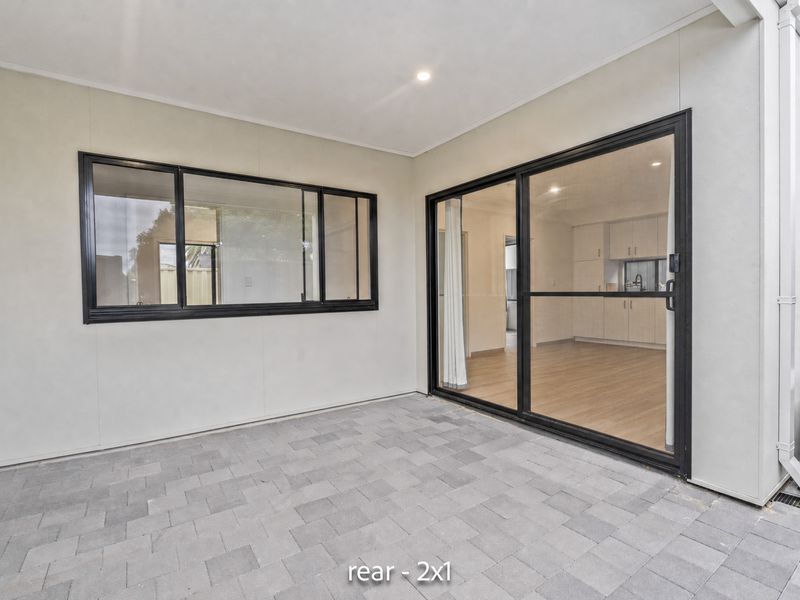
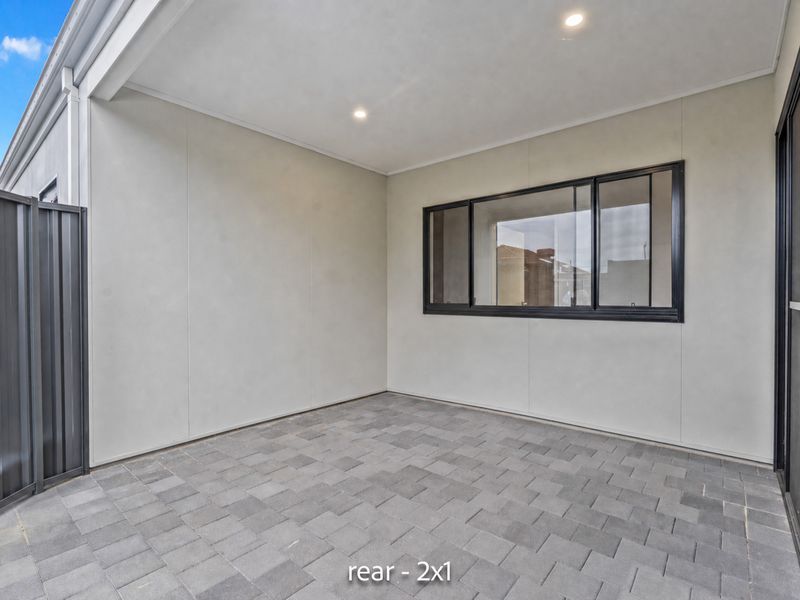
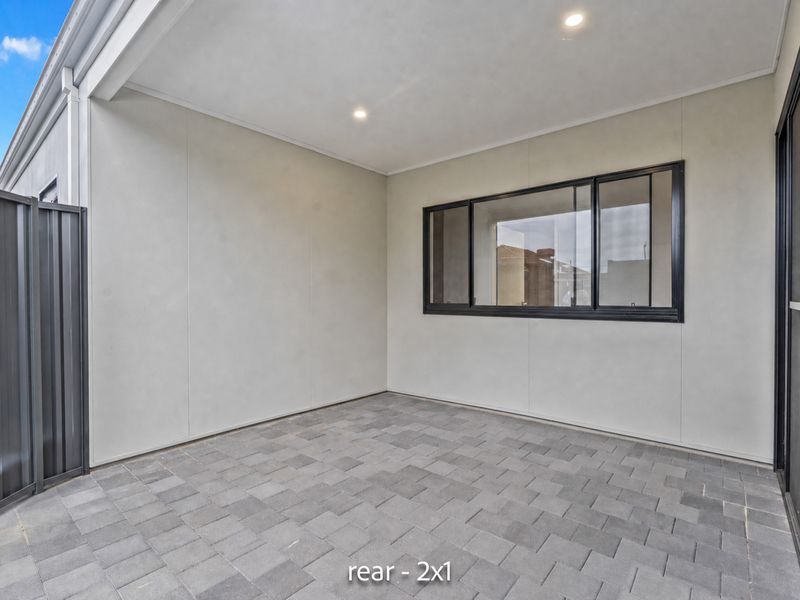
The footprint includes a central 10.80m² alfresco courtyard, providing dedicated outdoor space separating the living zones. Parking is accommodated via a double carport at the front of the property, supported by an adjacent 3.91m² storeroom.
Location Highlights (Approx.):
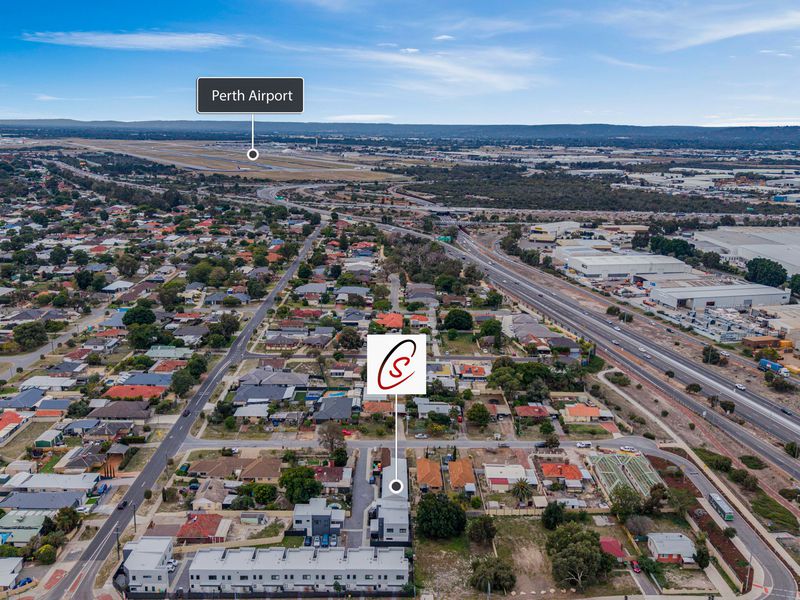
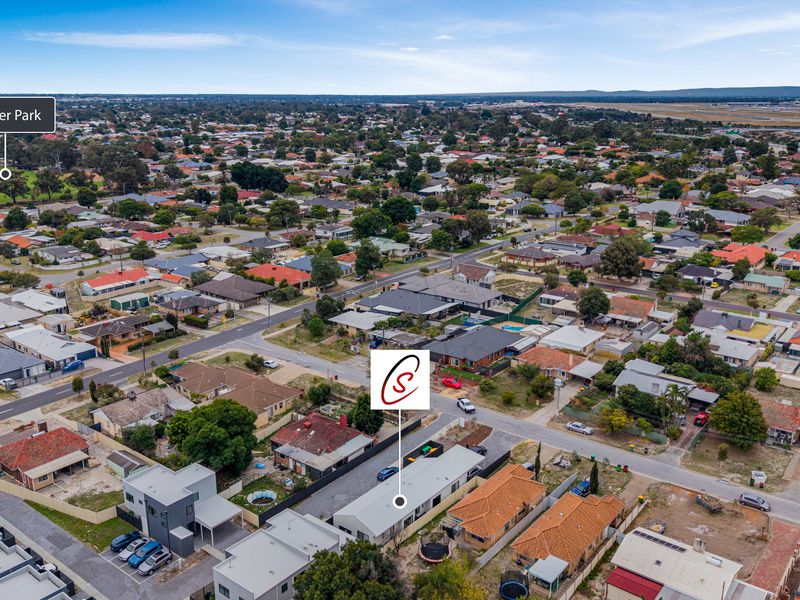
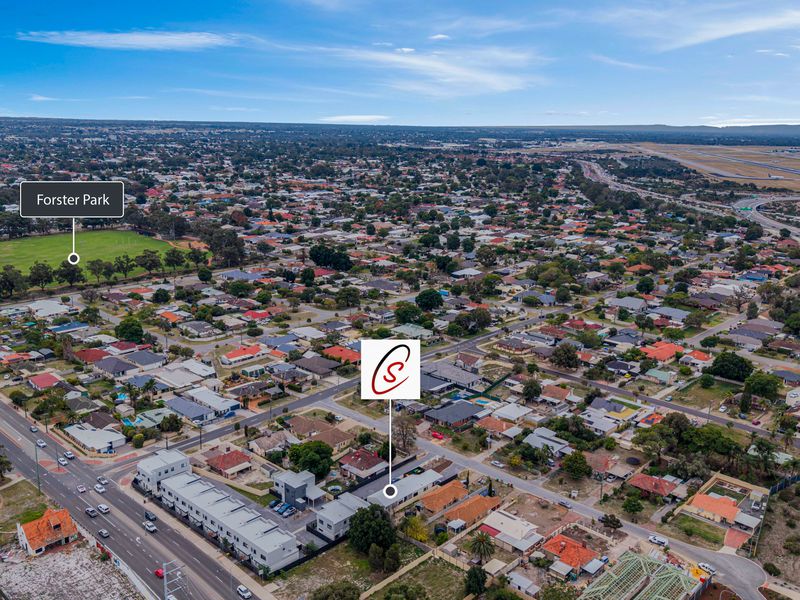
* 1.2km to Cloverdale Primary School
* 1.5km to Belmont City College
* 1.5km to Belmont Forum Shopping Centre & Reading Cinemas
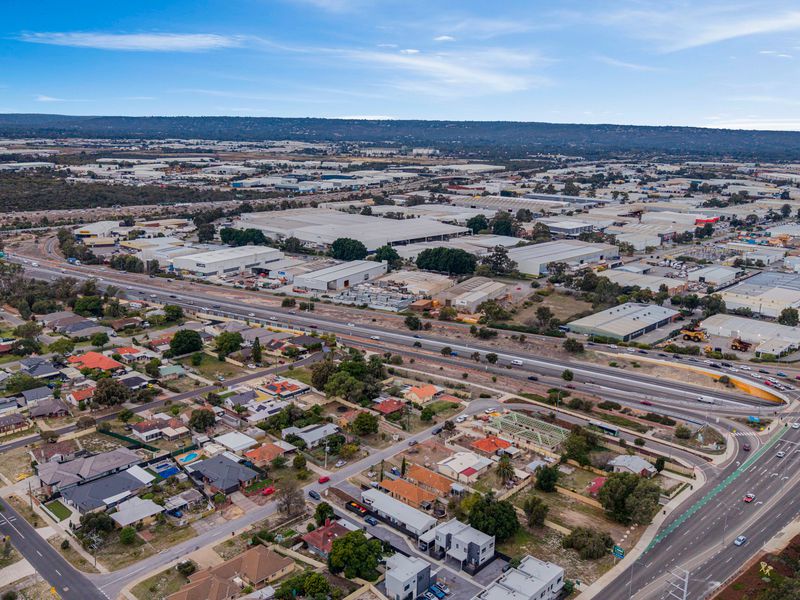
* 3.0km to Kewdale Freight Network & Industrial Hub
* 4.4km to Costco & DFO & Woolworth
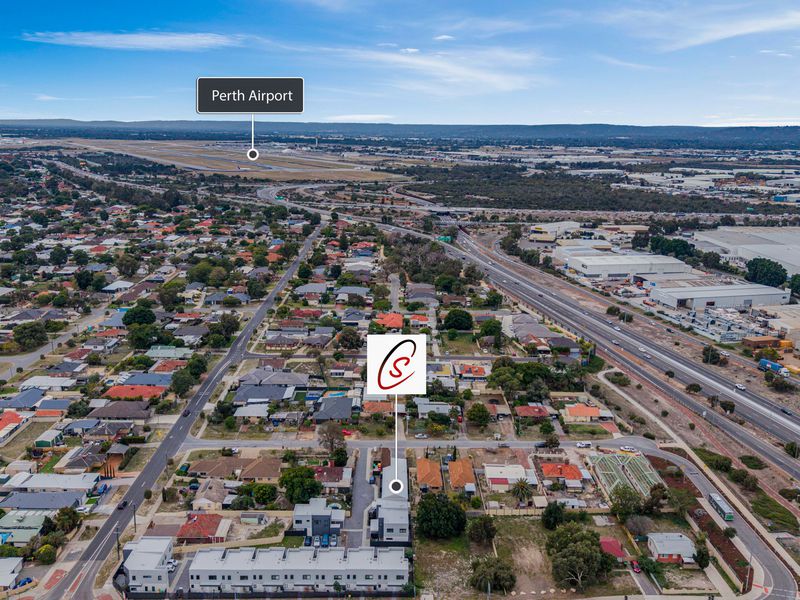
* 6.0km to Perth Airport (T1 & T2)
* 10.0km to Perth CBD
Outgoings (Approximate):
• Council Rates: $2229.11 p.a.
• Water Service Charges: $1,470.53 p.a.
• Strata fee: Approximate $615 p.q.
Contact the Selling Agents:
Review the floor plan and assess the yield potential of this dual-living asset today.
Hendrick Heo
0478 555 391
[email protected]
Sam Cho
0497 899 978
[email protected]
Thinking of Selling?
We urgently require more properties to meet strong buyer demand in Cloverdale and surrounding suburbs. Contact S-Class Property Group today for a factual, data-driven market appraisal.
*Disclaimer: Whilst every care has been taken in preparing this advertisement, all information provided by the seller and agent is in good faith. Buyers are encouraged to conduct their own due diligence to verify details. Floor plan measurements are approximate.*
ADDITIONAL FEATURES
- Air Conditioning
- Fully Fenced
- Built-in Wardrobes
- Floorboards